
Door Systems · Heavy sliding door
40 Ultra-Sealed Heavy-Duty Aluminium Sliding Door
The ultra-sealed heavy line of the sliding range: a compact 40 mm frame, a stainless-steel rail and five catalogue finishes.
40 ULTRA-SEALED SYSTEM HEAVY-DUTY SLIDING DOOR · application scenes
The ultra-sealed heavy line
The 40 is the ultra-sealed, heavy-duty sliding door of our range. The catalogue builds it for wide glazed fronts where a light interior slider would feel out of place: living-room walls, garden and terrace openings, full-height views. The frame and sash are drawn compact, so the sight-line stays slim while the panel carries a broad field of glass.
Every section drawing, finish and hardware detail on this page comes from the production catalogue. Where a project needs more than the drawings show, the dimensional pack and the hardware layout travel with the quotation.
Key features
Four things it brings to the opening
Specification
The numbers, as published.
Values below are the published specification of the 40 Ultra-Sealed Heavy-Duty Sliding Door. The complete dimensional and hardware-layout pack (section drawings, roller set, finish cards) is supplied with the quotation.
- Opening
- Horizontal slide, heavy-duty sash
- Profile series
- 40 ultra-sealed system, per catalogue section drawings
- Profile section
- 40 mm frame width · 63 / 88 / 100 mm section depths
- Aluminium
- 6063-T5 primary aluminium
- Corner joinery
- 45° mitered joints
- Glass (standard)
- Automotive-grade tempered, sound and thermal rated
- Track
- Stainless-steel rail, wear- and corrosion-resistant
- Sash insert options
- Clear glass · grille bars · decorative inlays
- Standard finishes
- Jazz black · jazz moonlight grey · fluorocarbon grey · fluorocarbon metal coffee · Brazilian pear wood
Gallery
More views of the series
Configurations
Three ways to build the opening
Details
Close-up views
Colours
Standard finishes
- Jazz blackext / int
- Jazz moonlight greyext / int
- Fluorocarbon greyext / int
- Fluorocarbon metal coffeeext / int
- Brazilian pear woodext / int
Catalogue finish names; RAL equivalents and two-tone exterior/interior combinations are confirmed on request against physical swatches.
Profile & engineering
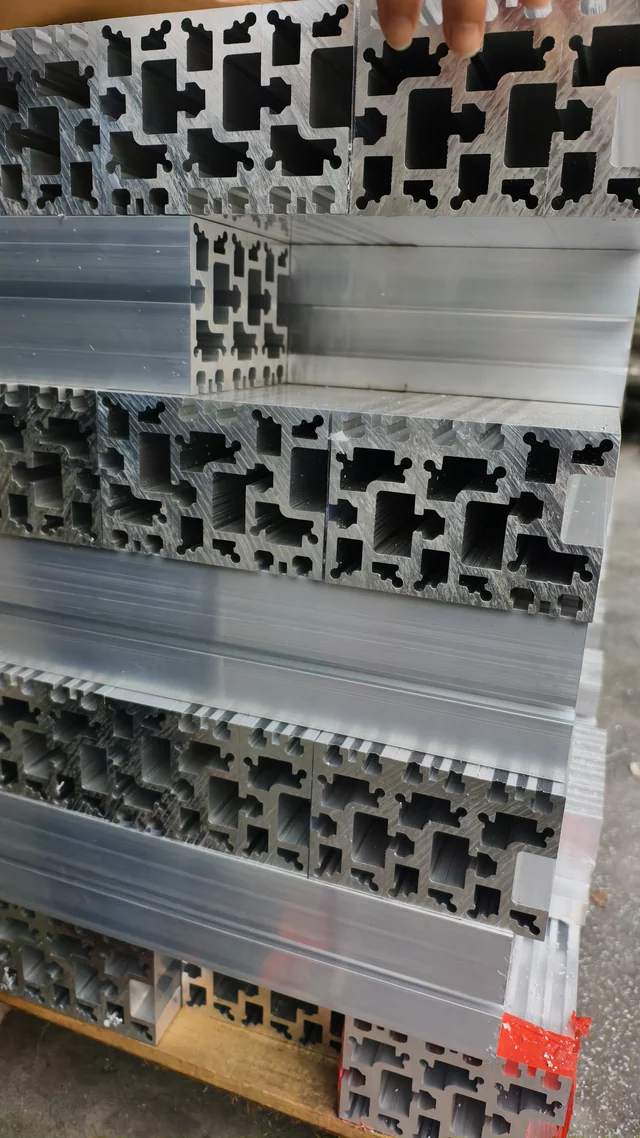
The aluminium is 6063-T5 national-standard primary billet, the grade the catalogue names for toughness, strength and crack resistance. Corners are joined at 45 degrees in the mitre the catalogue calls out for a clean face and a solid joint.
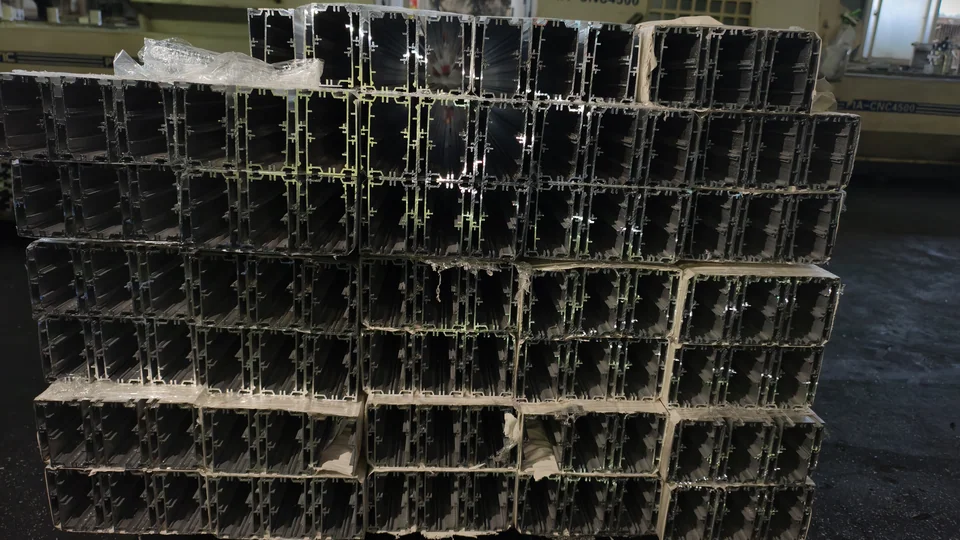
The section drawings measure the frame at 40 mm across, with section depths of 63, 88 and 100 mm. The cutaway rendering shows the profile drawn with its insulation strips set into the metal. The sash runs on a stainless-steel guide rail the catalogue cites for wear and corrosion resistance, a long service life, high load capacity and no derailment. Automotive-grade tempered glass is standard in every sash, adding sound insulation, thermal comfort and safety. Grille bars and decorative inlays are listed as options for the same frame.
Configurations
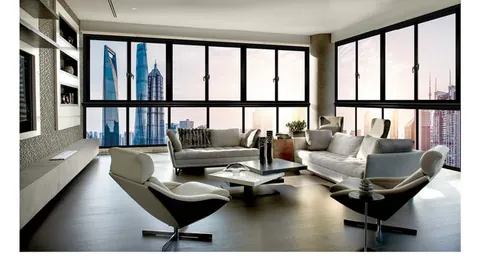
Two panels cover the everyday interior and patio opening, as in the kitchen and living-room scenes. Three panels run on one head track for a wider wall, seen in the office scene. Four panels span the widest fronts, as in the panoramic city-view scene, where the whole wall clears as one line of glass. Grille bars and decorative inlays go into whichever layout the opening calls for. The catalogue shows the series across kitchen, living-room, bedroom, study and office scenes. Panel widths, rail height and glass build-up are quoted against the opening dimensions.
Finishes
Five catalogue finishes are standard: jazz black, jazz moonlight grey, fluorocarbon grey, fluorocarbon metal coffee and Brazilian pear wood. The wood-grain option gives the series a warmer note beside the four solid tones. RAL equivalents and two-tone exterior/interior combinations are confirmed against physical swatches on request.
OEM & project supply
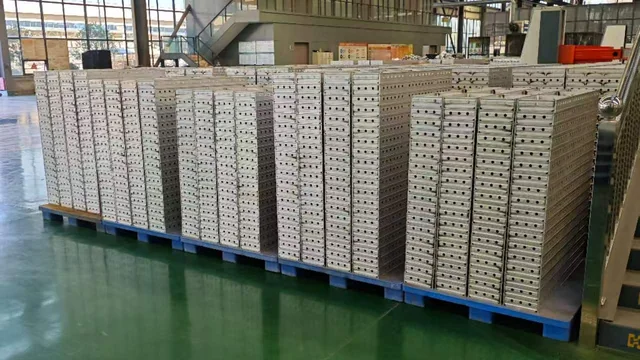
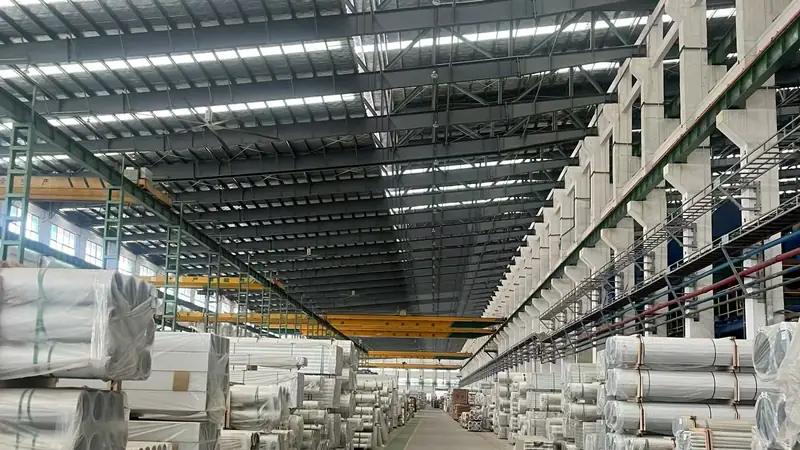
The 40 heavy sliding door ships on the same OEM basis as the rest of the range: private-label packing, project documentation and export-standard containers. A profile set and a finished test door are available as samples before a project commits. Send the opening size, the panel layout and the destination market, and the quotation returns with the full dimensional pack.
Factory-direct
Who is behind the profile
Documentation
Brochure & spec sheetThe full 40h brochure (section drawings, roller set, finish cards) is sent with the quotation, in PDF and CAD on request.
Request the brochureMarket versions
This series, specified for your market
Each market page carries the local section beside the published specification: the codes and certification position, the glazing call-out and the container plan for the region.
FAQ
Asked on every 40 HD series project
What is the 40 ultra-sealed heavy-duty sliding door?
It is the heavy line of our sliding range: a horizontal slide on 6063-T5 primary aluminium, with a 40 mm frame, a stainless-steel guide rail and five catalogue finishes.
What section sizes does the 40 use?
The catalogue section drawings show a 40 mm frame width with 63, 88 and 100 mm section depths, plus the head track and sash groups in the assembly drawing.
What glass is standard?
Automotive-grade tempered glass is standard in every sash, with sound insulation and thermal comfort. Grille bars and decorative inlays are catalogue options for the same frame.
Which finishes are standard?
Five: jazz black, jazz moonlight grey, fluorocarbon grey, fluorocarbon metal coffee and Brazilian pear wood. RAL equivalents and two-tone combinations are confirmed on request.
What layouts can it cover?
Two-panel for interior and patio openings, three-panel for wider walls and four-panel for the widest fronts, all built on the catalogue section drawings. Exact sizes are quoted against the opening.
Can we sample it before ordering?
Yes. A profile set and a finished test door are available on request, with lead time confirmed on the enquiry.
The rest of the range
Pairs with our window series
Sliding
95 Series Aluminium Sliding Window
Casement · Thermal break
118 Series 6-Chamber Casement Window
Panorama sliding
126 Series Six-Track Panorama Sliding WindowThe full range spans 28 production door series, grouped by opening type in the door hub.
Ready to specify the 40 Ultra-Sealed Heavy-Duty Sliding Door?
Send your opening size, panel layout and destination market, and we reply with a quotation, the dimensional pack and sample options.