
Applications
Aluminium facade systems for commercial towers
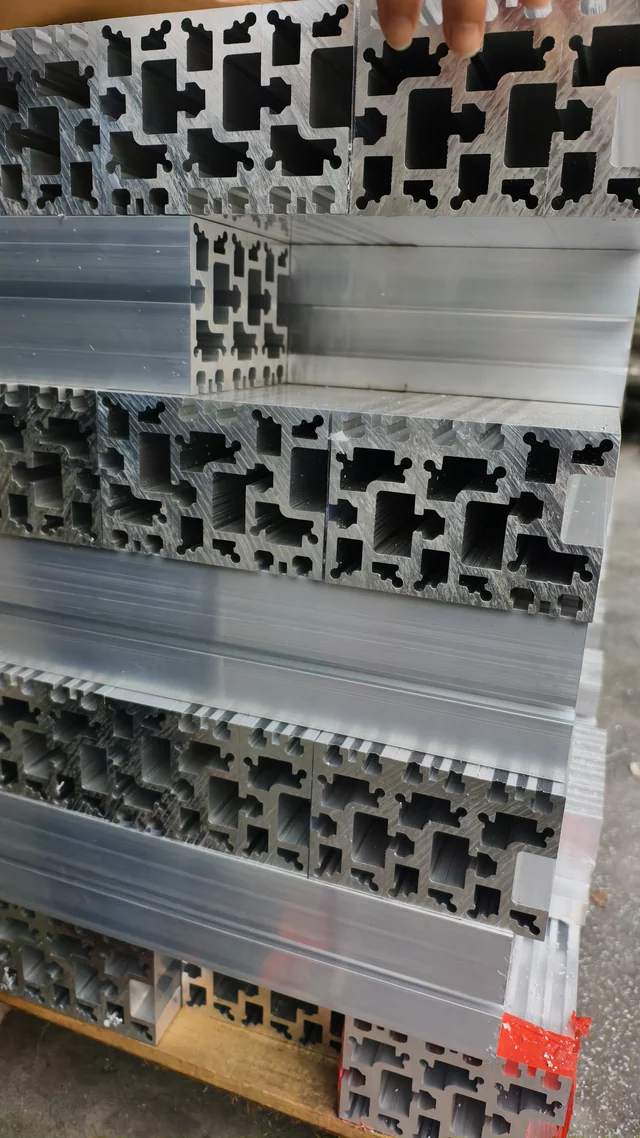
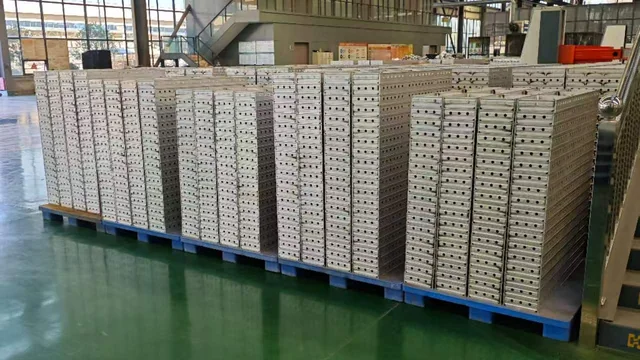
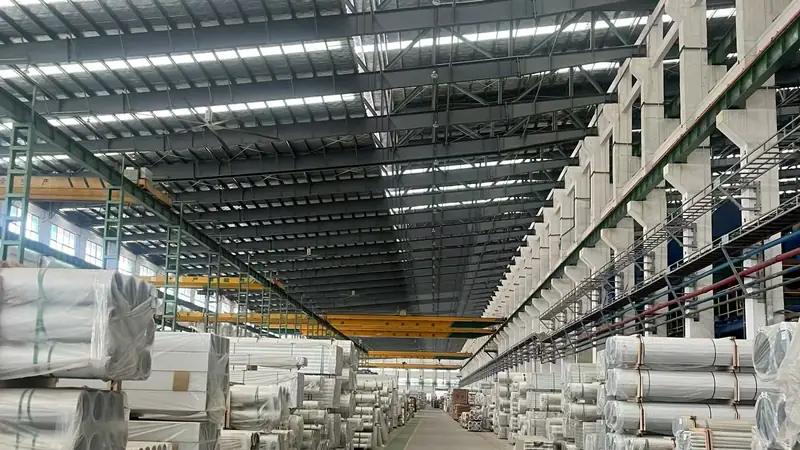
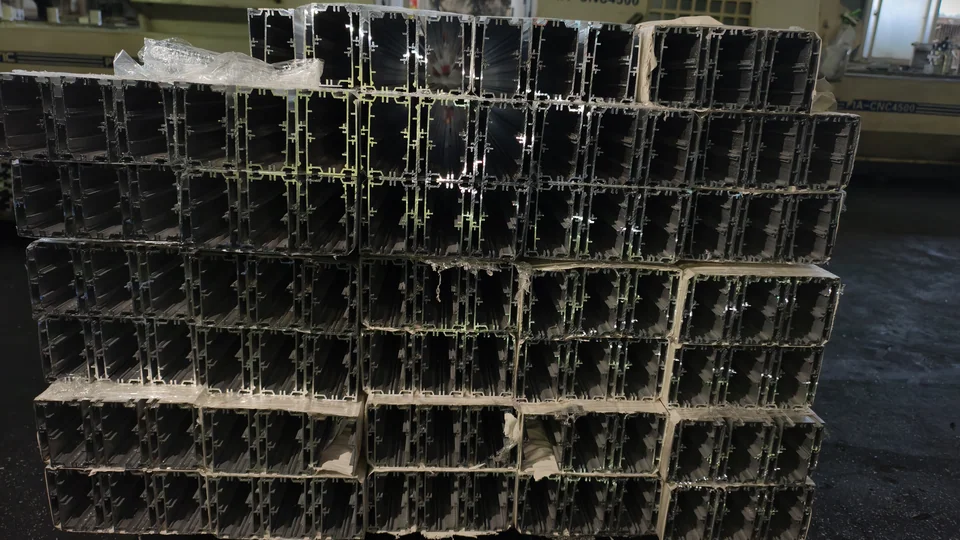
A tower elevation is priced per module, so the profile chosen on floor three is repeated to the roof. Adam Alux has produced aluminium window and door systems since 1997 and extrudes its own 6063-T5 profiles across three production bases in China. For commercial buildings the lines that come back most often are the 126 six-track panorama window, the 95 sliding window and the 118 casement window.
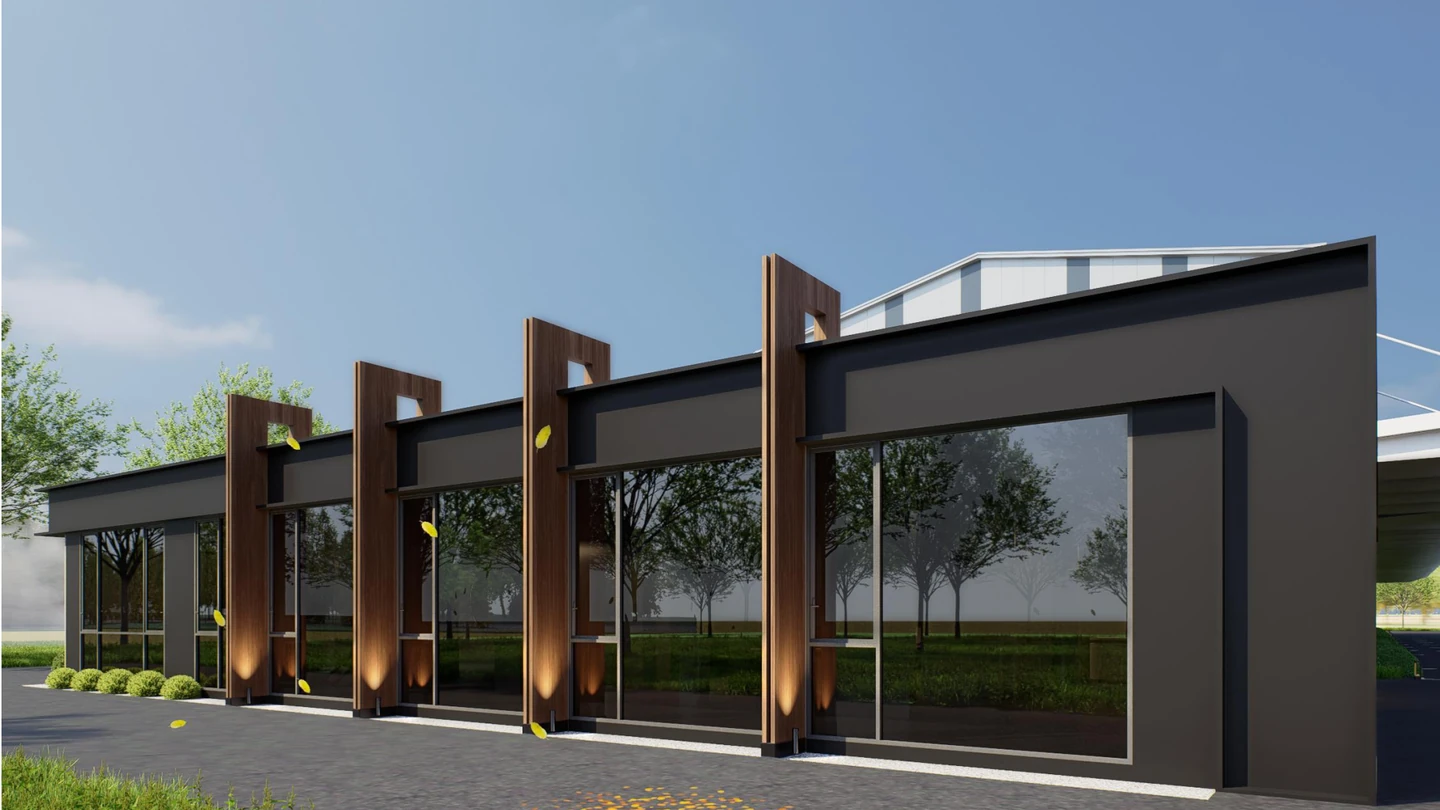
COMMERCIAL · STREET ELEVATION
What a commercial building requires from a window line
Four requirements drive most commercial window specifications: a module that repeats without variation from floor to floor, a head line that stays level across a long run, a section that keeps its shape as wind load climbs with height, and a glazing build-up that can be upgraded later without moving the frame. Facade engineers also want the window and the curtain wall to agree on where the mullion sits, so the elevation reads as one system rather than two.
Adam Alux supplies window and door lines to those constraints rather than to a fixed catalogue module. Exact glazing and engineering are confirmed against your project at quotation.
Keeping the head line straight across a long run
A tower reads as a single object or as a stack of floors, and the head line usually decides which one. Parallel sliding runs on one rail bed, so the sashes travel on the same plane and the frame stays continuous where a hinged sash would break it. Fixed and sliding lights are mixed inside the same track layout, which is how a long elevation gets its rhythm without a second frame system.
Drainage runs inside the rail, and the meeting lines carry EPDM foam gaskets. The track count, the fixed-to-sliding ratio and the maximum light size are all project-level choices, quoted with the dimensional pack.
Which Adam Alux series fit a tower elevation
The 126 six-track panorama window is the largest glass format in the range: a six-track parallel sliding system at 126 mm depth, 1.4 mm wall thickness, 5-20 A-5 mm insulating glass standard. The 95 sliding window covers the mid-size openings at 95 mm depth with 1.4 mm walls, 2-track or 3-track layouts and ball-bearing rollers. The 118 casement window carries the largest hinged lights: 118 mm depth, six chambers over a polyamide thermal-break bridge, 2.0 mm wall thickness and 5-27 A-5 mm insulating glass as standard.
A tower normally mixes all three, sliding for the long living and office runs, casement for the lights that open for cleaning and vent. Air tightness, water tightness and wind-load values follow the glazing and the fixing detail, so they are confirmed against your project at quotation.
Commercial · Day scene
Commercial hall, dark timber
Long glazed runs on one rail bed, head line held level to the roofline.
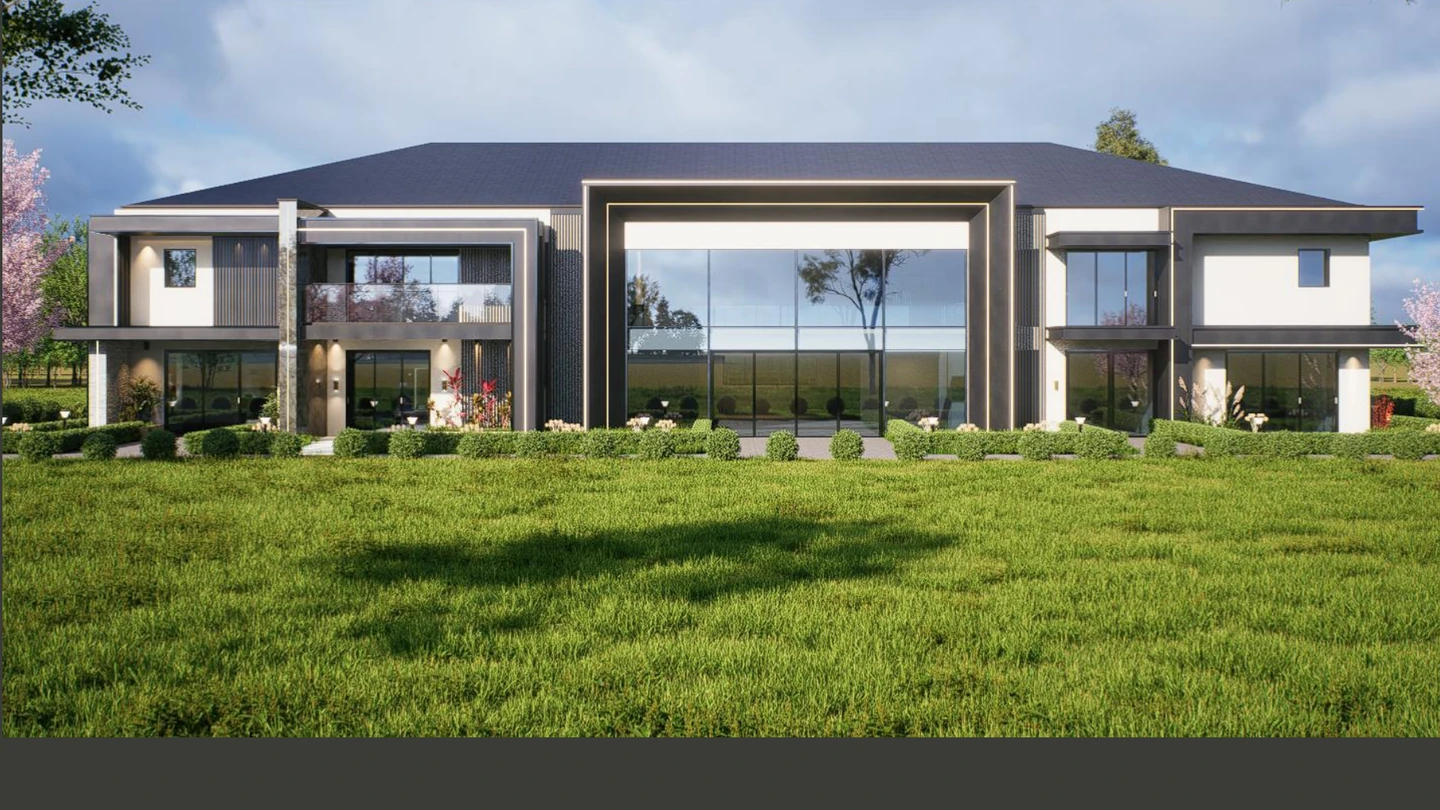
Frontage · Day scene
Two-storey frontage, full-height glazing
Glazing carried on a minimal section across a two-storey elevation.
What ships with the quotation
Every quotation leaves with a dimensional pack in PDF: section drawings, module sizes and the hardware layout for each opening. CAD files follow on request, on the drawing standards your facade team already works to. Where the design is not settled, we will ship a sample profile set and one finished test window so the elevation can be judged at full size before the order is fixed.
For fabrication partners the same pack arrives with the profile order; for developers it arrives with the finished unit schedule. Private-label packing is available on both.
What to send to start
Send the elevation and the typical floor plan, the module sizes and floor-to-floor heights, the glazing build-up you are holding to, and the finish or RAL reference. If the tower has a fixed/sliding ratio already worked out, include it; if not, say which openings must open and we will propose the split.
A first-stage quotation usually comes back as a per-module schedule with the dimensional pack. Tell us the phase you are pricing and we will keep the pack to the floors that phase covers.
FAQ
Frequently asked
Can the 126 series mix fixed panes with the sliding ones?
Yes. Fixed and sliding lights are mixed inside the same track layout, and the arrangement is part of the quoted dimensional pack. Up to six parallel tracks are shown in the catalogue, though the count that suits your elevation depends on the opening width and the sash sizes you want.
Which line carries the largest single casement light?
The 118 series, at 118 mm depth with six chambers and a 2.0 mm wall. Large-light limits are quoted against your floor height, glazing weight and wind-load zone, so the figure that applies arrives with the dimensional pack rather than as a fixed number.
Do you supply bare profiles or complete windows for a tower project?
Both. Developers and main contractors usually take finished units on a supply schedule; fabricators take profiles per series and build on site or in their own workshop. The route is agreed at quotation, and the documentation pack changes with it.
What glass is standard on the tower lines?
The 126 and 95 series are built on 5-20 A-5 mm insulating glass as standard, and the 118 series on 5-27 A-5 mm. Single, double and triple configurations fit the same sight-line on the casement lines. Exact glazing is confirmed per project.
How quickly can we see a dimensional pack?
The dimensional pack ships with every quotation, in PDF, with CAD on request. For a first pass we need the typical floor plan and the module sizes; the pack is then built to those modules and returned with the pricing.
Send your opening schedule
Series, glazing and finish come back as one quotation, with the full dimensional pack on PDF and CAD on request.