
Working With Adam Alux
Aluminium profile supply for fabricators
A fabricator reads a profile quotation by the section drawing, not by the brochure, because the wall thickness and the glazing bead decide the whole build. Adam Alux extrudes in 6063-T5 primary aluminium in-house, runs 35 series across 28 door and 7 window lines, and supplies profiles per series rather than only as finished units.

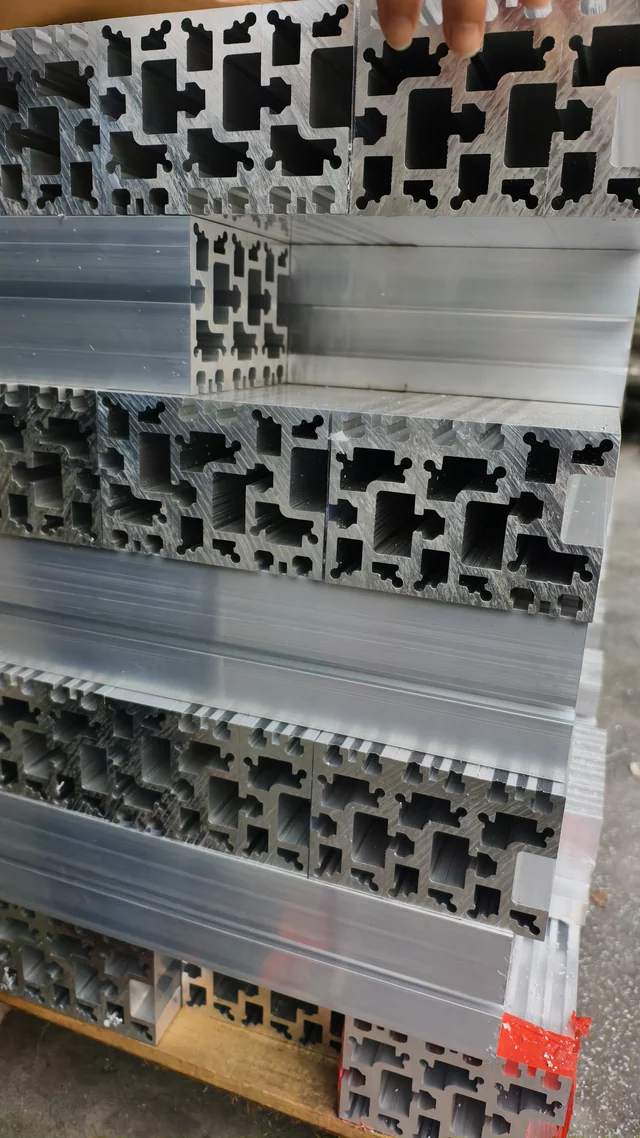
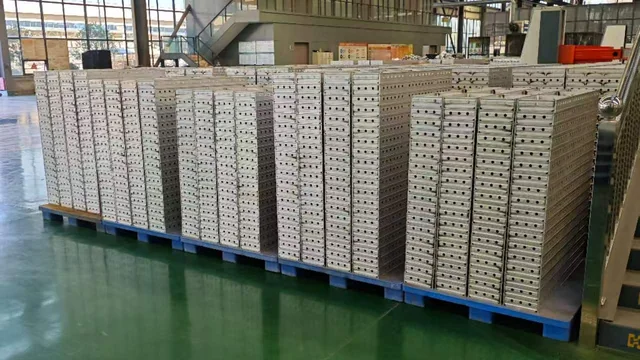
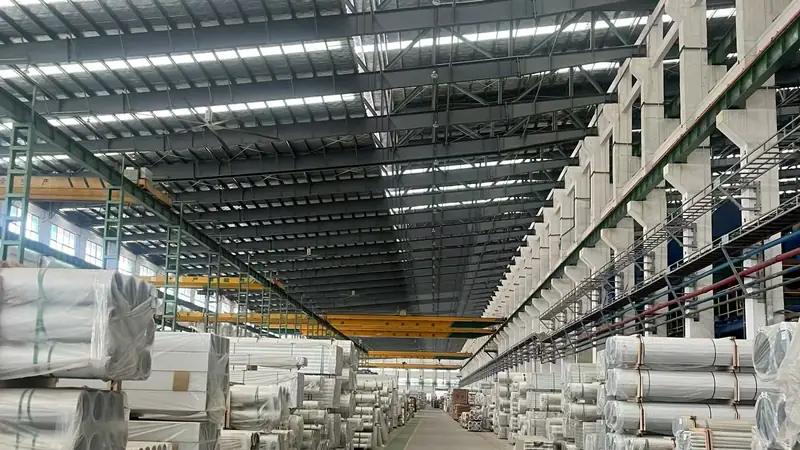
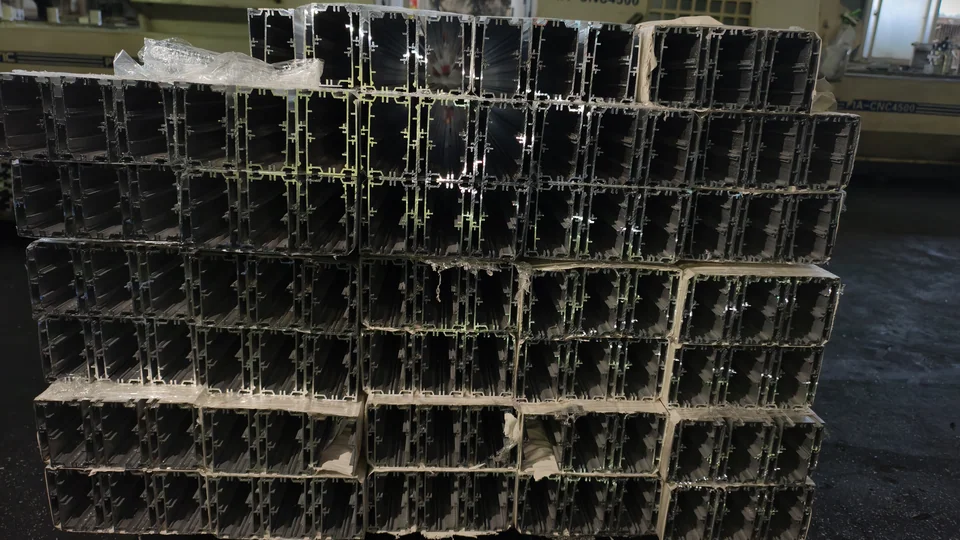
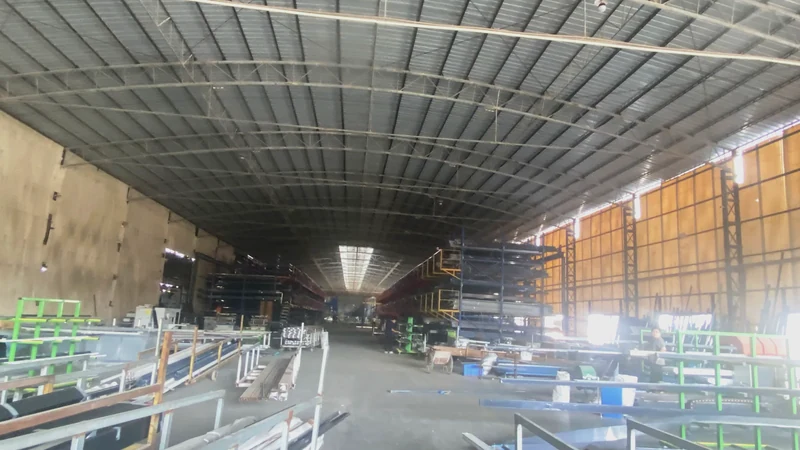
PROFILE RACKS · STORAGE
What a fabrication shop needs from a profile supplier
Four things decide whether a profile order is profitable. The drawing has to match what arrives, so the wall thickness and the glazing line are fixed values rather than a range. The hardware layout has to be known before the first cut, because the multi-point lock, the hinge and the roller positions are set by the section. The batch has to repeat, so a second delivery of the same profile machines the same way.
And the shop wants to choose the floor: some work runs on a known section, some on a newer line, and the supplier should be able to quote either.
Profiles per series, with the numbers on the drawing
Window lines run on a 1.2 mm wall in the 50 series, 1.4 mm in the 95 and 126 sliding lines, and 1.4 mm to 2.0 mm across the thermal-break casement range: the 110 series five-chamber at 1.4 mm, the 110 series six-chamber and the 112 series at 2.0 mm, and the 118 series at 2.0 mm over six chambers. Every window series is 6063-T5 with a multi-chamber body, EPDM foam gaskets and a drainage path.
On the door side the 50 series heavy-duty slider is drawn with a 50 x 65 mm standard sash and a 50 x 100 mm lift sash, and the 35X16 minimalism series runs on its own 35X16 frame section. Corner joints are 45-degree mitered across the door range.
Dimensional pack and CAD on request
The dimensional pack ships with every quotation in PDF: section drawings with dimensions, the glazing bead detail, the hardware positions and the door or window setting-out. CAD files are supplied on request, so the shop can drop the section straight into its own fabrication drawing.
For a new section the pack is what the shop quotes from, so it is issued before the order rather than after it. Tell us which series you intend to run and the pack is built around that list.
Hardware layout and batch consistency
The window series run a multi-point lock layout that fabricators already know, with EPDM foam gaskets and an open, self-cleaning drainage path. The sliding lines use ball-bearing rollers: 2-track or 3-track on the 95 series, and a six-track parallel system on the 126 series. The door lines use stainless-steel rails drawn for wear and corrosion resistance.
Batch consistency is what keeps those layouts valid between deliveries, so profiles come off the same extrusion line to the same section drawing. With 35 series available, a shop can hold a volume line, a thermal-break line and a minimalist door line on one supplier. Glazing and engineering are confirmed against your project at quotation.
How to start
Send the series you want to run, the sections and finishes, the glazing build-up you are working to, and the hardware you intend to fit. If the shop already has a fabrication drawing, send it and the hardware layout is checked against it.
A sample profile set is available on request, normally with one finished test window or door, so the section and the machining can be trialled on the bench before a production volume is committed.
FAQ
Frequently asked
Do you supply profiles alone, without hardware?
Yes. Profiles can be quoted on their own, with the dimensional pack and the hardware positions marked on the section drawing, so your shop fits its own hardware. Where you want the parts matched to the section, they are quoted on the same order.
What wall thicknesses are available?
The 50 series window runs a 1.2 mm wall, the 95 and 126 sliding lines 1.4 mm, the 110 series 1.4 mm or 2.0 mm depending on the version, and the 112 and 118 series 2.0 mm. All are 6063-T5 primary aluminium, extruded in-house.
Will a second delivery machine the same way?
Yes. Profiles are drawn to one section drawing per series and run on the same extrusion line, so the wall thickness, the glazing line and the hardware positions repeat between batches. Keep the dimensional pack that shipped with the order on file for the next one.
Can we get CAD rather than PDF drawings?
CAD files are supplied on request, alongside the PDF dimensional pack that ships with every quotation. If your shop works to a particular layer standard, say so when the pack is requested and the files are issued to suit your fabrication drawings.
Is a custom die available?
Custom sections are quoted against your drawing and confirmed against your project, alongside the custom die profiles route rather than as a variation on a catalogue series. Send the section with the alloy and finish you need and it is priced with the rest of the schedule.
Keep going
Related in the range
Send your opening schedule
Series, glazing and finish come back as one quotation, with the full dimensional pack on PDF and CAD on request.