
Interior Doors
Sliding and hinged.
One interior range.
The Adam Alux interior door range covers two leaf styles for residential rooms: a top-hung sliding leaf for tight floor plans, and a hinged leaf on the 106, 120 and 126 systems for openings with swing clearance. Both are built from 6063-T5 primary aluminium extruded in-house, and both draw on the catalogue lineup table of around 24 frame and finish combinations. Each leaf ships with a dimensional pack; OEM packing and finishing on request.
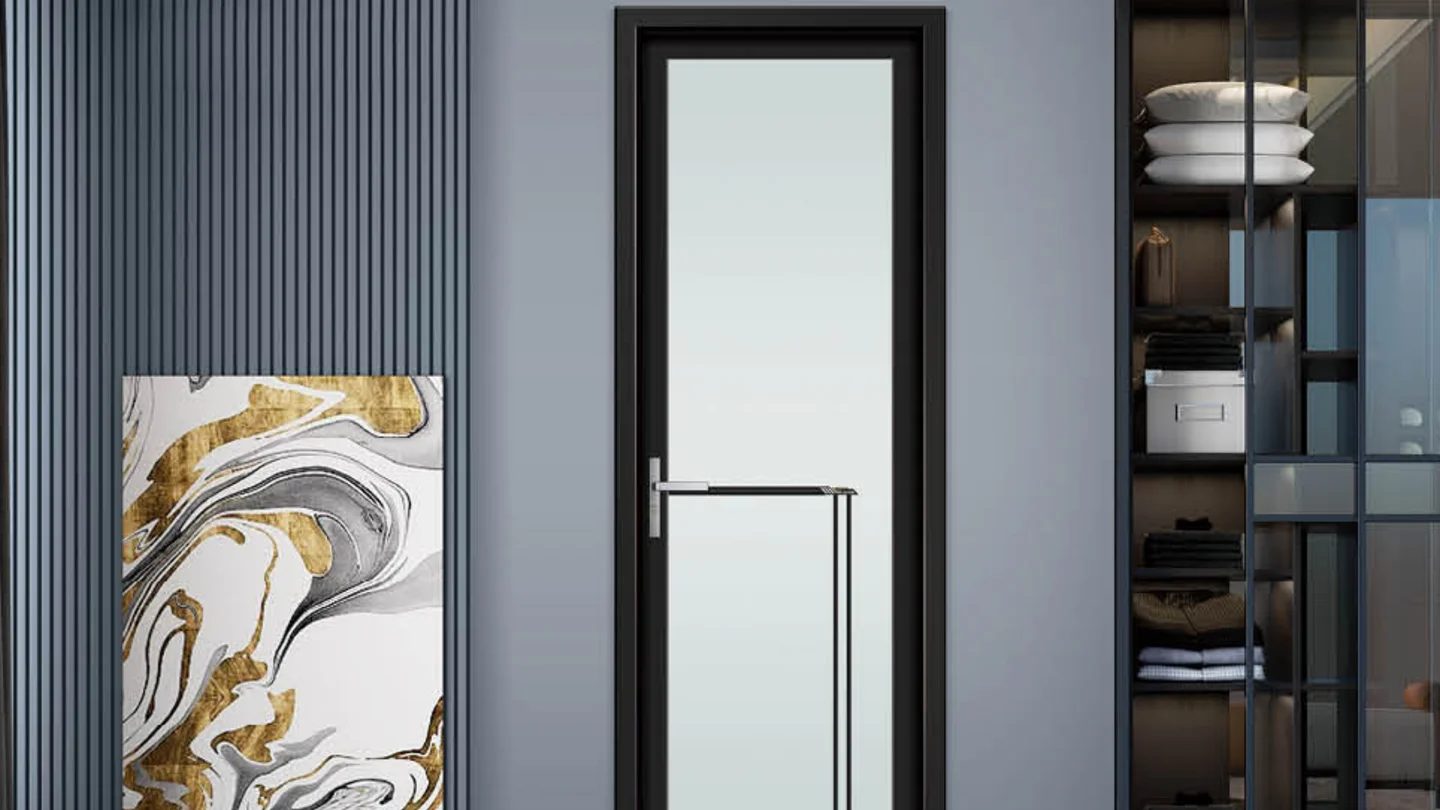
Interior Doors · application scenes
catalogue design renderings
Values from the production catalogue
Four ways the range holds up.
One frame system
Sliding and hinged interior leaves are built from the same 6063-T5 extrusion family, so one project can carry both leaf styles in a single frame colour.
Sliding and hinged
A top-hung sliding leaf for tight floor plans, and a hinged leaf on the 106, 120 and 126 systems for openings with swing clearance.
Room-by-room finishes
The catalogue lineup table covers around 24 frame and finish combinations, grouped into black, wood grain, off-white, red and white frames.
OEM supply
Both lines ship under the standard OEM terms: private-label packing, project documentation and export-standard containers.
How the range is put together
Choosing between the sliding and the hinged leaf
What decides the leaf style
The first split on an interior door schedule is mechanical. Where the floor in front of the opening can stay clear, a hinged leaf works. Where the plan is tight, the sliding leaf parks along the wall and gives the doorway its space back. The two styles also read differently in the room: a swinging leaf closes the opening the conventional way with the frame set in the wall, while a top-hung slider runs from a head-track carrier and leaves the floor run flush, with nothing in the path of foot traffic.
Because both leaves are drawn from the same 6063-T5 extrusion family, a project can mix the two across one floor without a mismatch at the finish, and the frame schedule stays single-source for the whole interior.
The finish matrix across the range
The catalogue lineup table carries around 24 frame and finish combinations for the interior range, set against five finish groups: black, wood grain, off-white, red and white. The black and wood-grain frames read warmer in living rooms and bedrooms. The light and white finishes sit clean against tiled bathroom and laundry walls. A red frame works as a single accent leaf in an otherwise plain room.
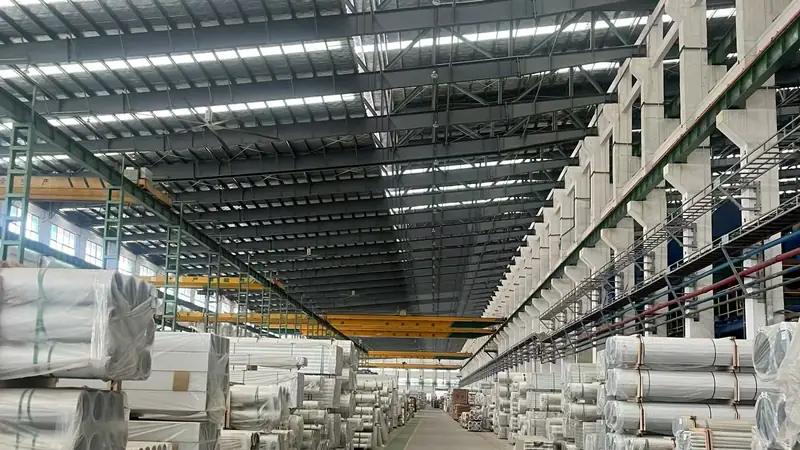
Finishing happens in-house on the same line as the window range, so one building can lock a single frame colour across sliding and hinged leaves and the two leaf styles then sit side by side in one corridor without a visible break. A RAL equivalent for any catalogue colour is confirmed against physical swatches on request.
From room schedule to quotation
An interior door enquiry runs on the room schedule: the list of rooms per floor, the opening size for each doorway, and the finish called for on each leaf. The quotation returns against that schedule with the frame system for each opening (the 106, 120 and 126 systems carry the hinged leaves), the finish reference from the lineup table, and the dimensional pack that travels with every quotation.
Before an order is committed, a sample profile set and a finished test leaf are available, so the frame colour and the glass detail can be checked against the project boards. Both lines ship under the standard OEM terms: private-label packing, project documentation and export-standard containers.
Interior door types
The interior leaf line.
Two leaf styles for residential interiors: a sliding leaf that parks along the wall, and a hinged leaf that swings into the room, both from the catalogue interior range.
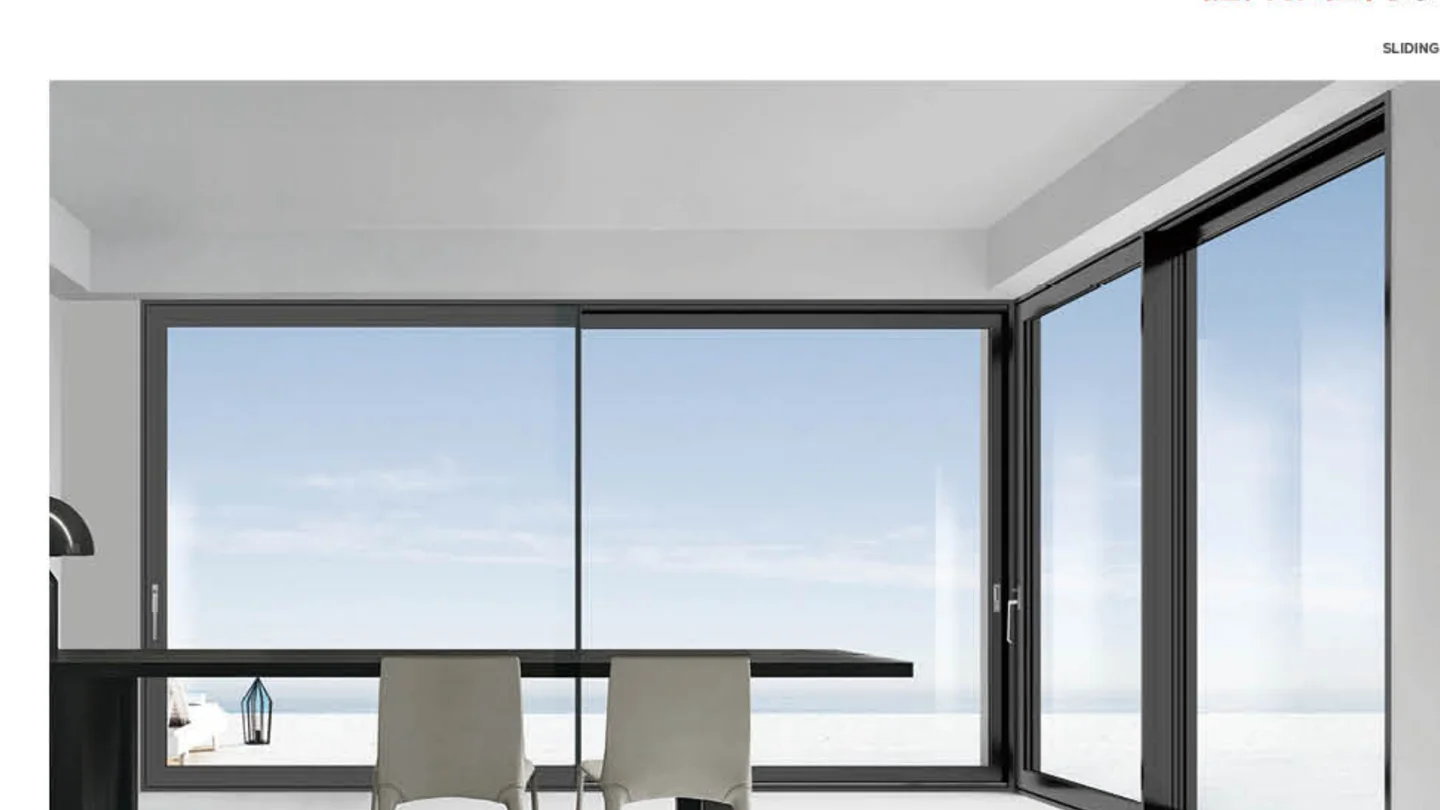
Sliding interior door
Aluminium Sliding Interior Door
The space-saving interior leaf: a slim aluminium frame that travels along the wall instead of swinging into the room.
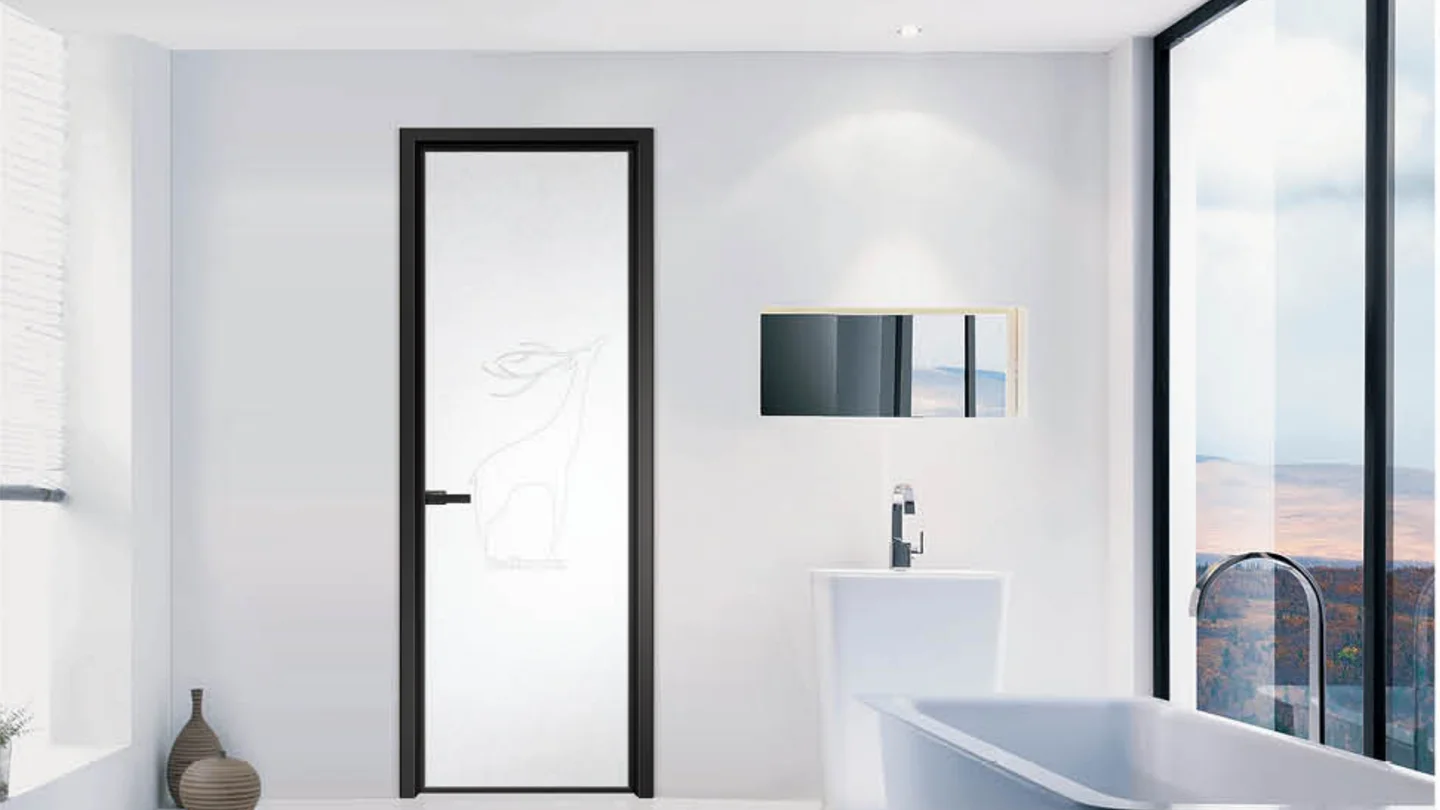
Hinged interior door
Aluminium Hinged Interior Door
The swing-leaf interior door on the same aluminium frame family as the sliding line, for openings with room to swing.
Certification
CE attestation, EN 14351-1.
The aluminium doors and windows in this range carry an attestation of conformity under Regulation (EU) No 305/2011, the Construction Products Regulation, tested to EN 14351-1:2006+A2:2016. Certificate M.2024.206.C101817 was issued by UDEM in June 2024 and runs to June 2029. It covers model numbers 93 through 204, including the 110 and 126 window lines.
FAQ
Asked on every interior door project
Which leaf style should a bathroom opening take?
Usually the sliding leaf. The bathroom plan is tight, the leaf parks along the wall on a top-hung track, and the floor stays clear. Where the plan has room to swing, the hinged leaf on the 106, 120 or 126 system works just as well.
Can sliding and hinged leaves be mixed on one project?
Yes. Both styles are built from the same 6063-T5 frame family and take the same lineup finishes, so the two can sit side by side in one frame colour across a floor.
How many frame and finish options does the range carry?
Around 24 combinations, grouped into black, wood grain, off-white, red and white frames. The exact pairing for each opening is quoted against the lineup table.
What does a quotation on interior doors include?
The frame system for each opening, the finish reference, the leaf and panel layout, and the dimensional pack. A sample profile set and a finished test leaf are available before commit.
Is there a minimum order for interior doors?
There is no fixed minimum. The quantity is set at quotation against the room schedule and the container plan, and samples can ship before the production order. Put the schedule on WhatsApp and the MOQ arrives with the quote.
Specify a series, or send us the opening.
Opening size, panel layout, glass build-up and destination market are enough to start. We reply with the matching series, a quotation and the dimensional pack.