
Window Systems
Seven production series.
One extrusion line.
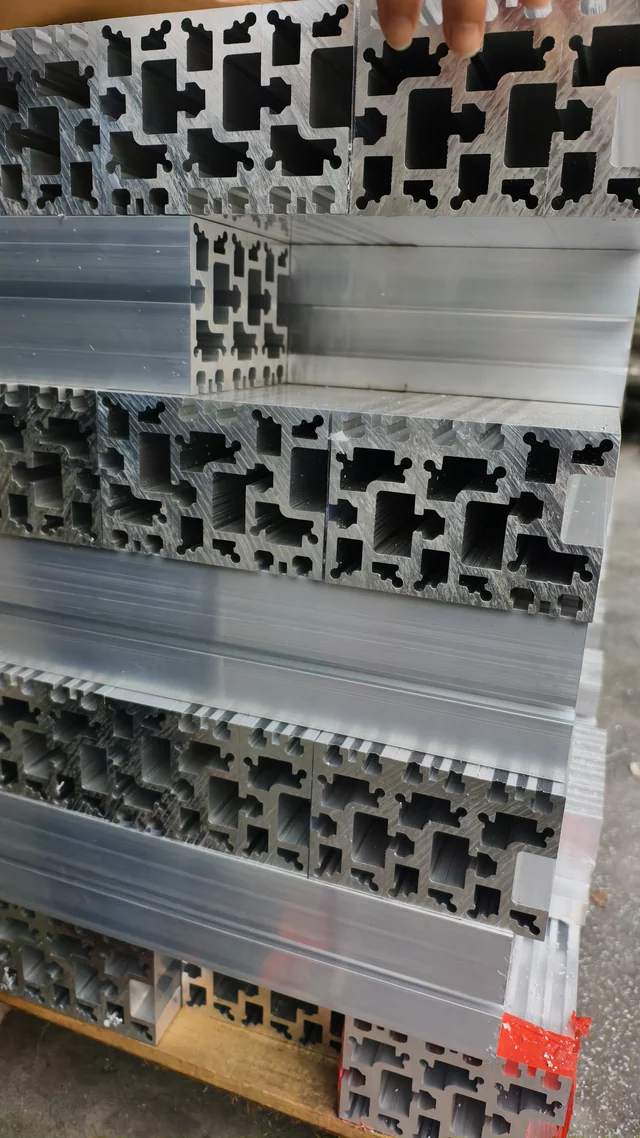
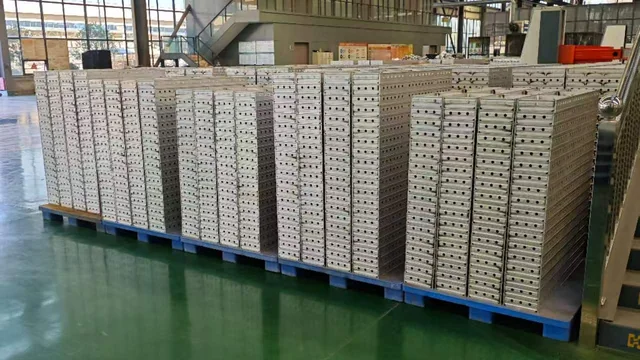
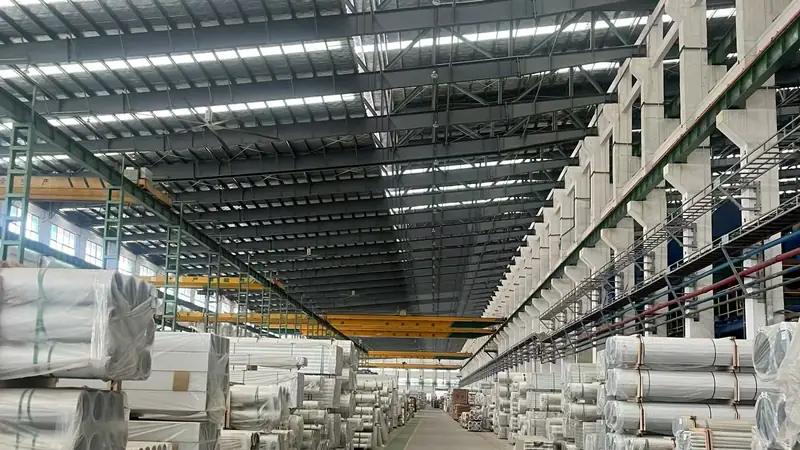
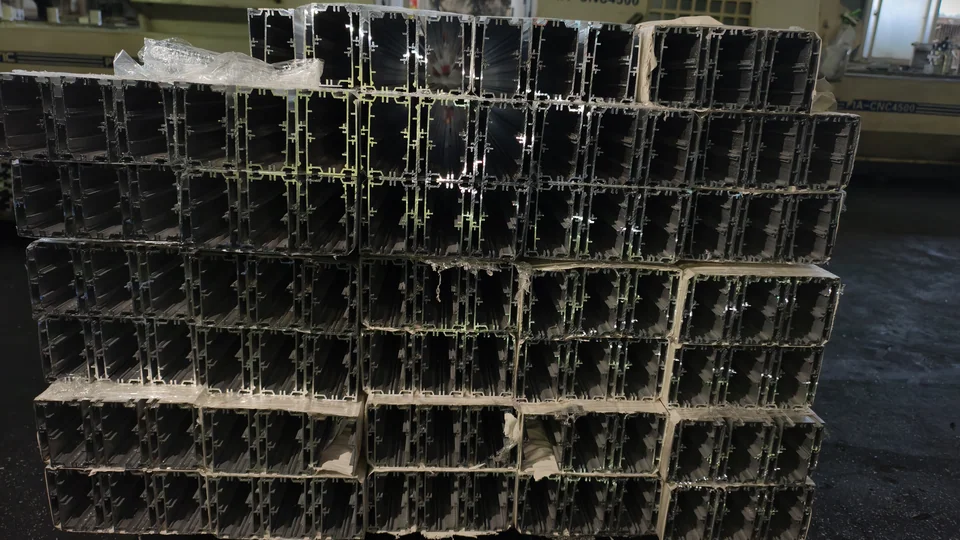
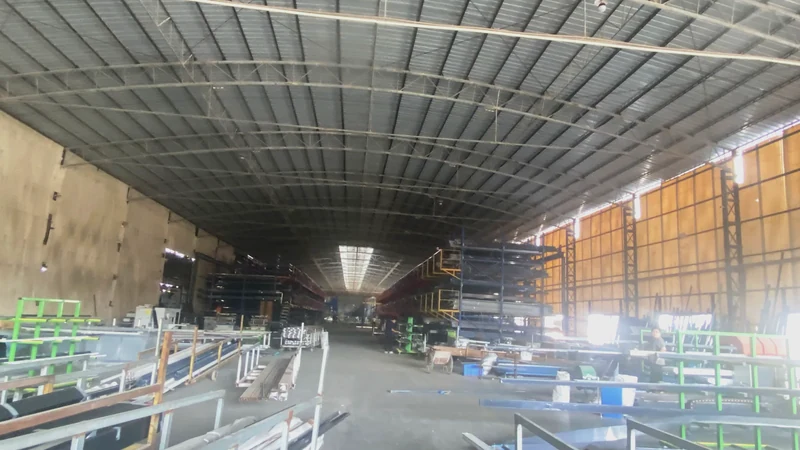
The Adam Alux window range covers seven production series, from the 50 entry casement to the 118 flagship thermal-break line and the 126 six-track panorama system. Every series is extruded in-house from 6063-T5, finished on our anodising and thermal-transfer lines and packed to export standard. Each one ships with a dimensional pack, a hardware layout and OEM finishing or packing on request.
Casement
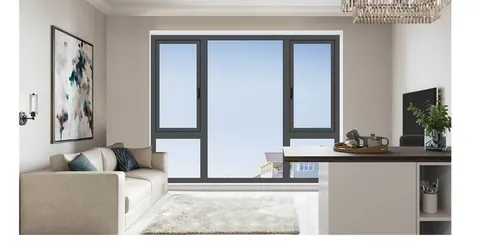
50 Series Casement Window
The entry line. A dependable casement at production price points.
Sliding
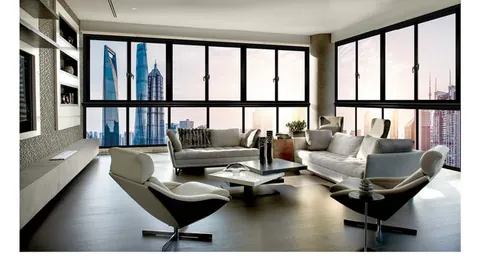
95 Series Aluminium Sliding Window
Wide living-room openings, kept continuous at the head.
Casement · Thermal break
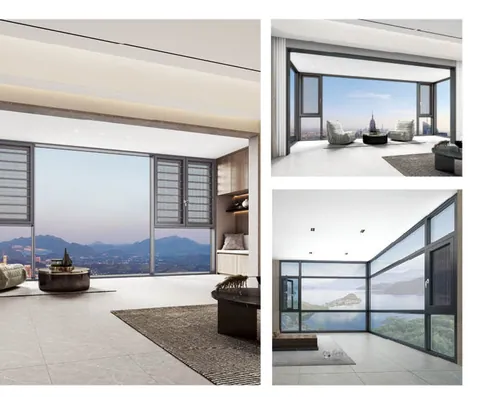
110 Series 5-Chamber Thermal-Break Casement Window
The workhorse of the thermal-break range · 5 chambers, 1.4 mm.
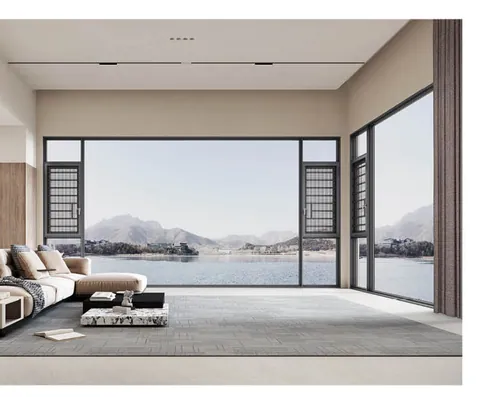
Casement · Thermal break
110 Series 6-Chamber Casement Window 2.0
The 2.0 step-up: 6 chambers, 2.0 mm, same module.
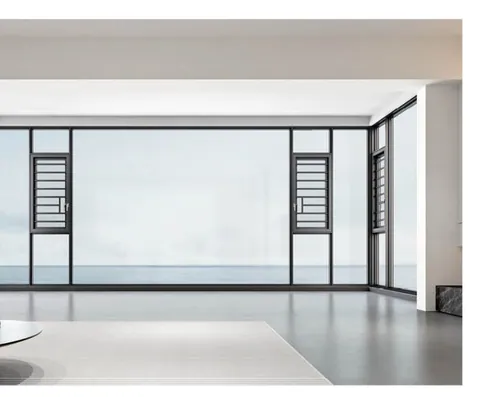
Casement · Thermal break
112 Series Thermal-Break Casement Window
The 112 mm module · five-chamber body, flat profile line.
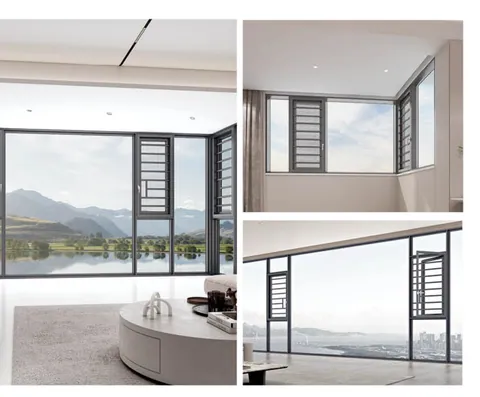
Casement · Thermal break
118 Series 6-Chamber Casement Window
The flagship · largest casement lights in the range.

Panorama sliding
126 Series Six-Track Panorama Sliding Window
Floor-to-ceiling glazing that folds open.
Coming soon
Sunroom Series 100 / 120
Sunroom window systems
Coming soon
Electric Lift Windows
Motorised lifting windows
Coming soon
Awning Windows
Bottom-hung awning line
Coming soon
Aluminium Skylights
Roof glazing systems
Coming soon
Smart Windows
Sensor & APP-controlled
Compare the range
One family, seven lines.
Profile depth, chamber count and wall thickness are the published values of each series line. The full dimensional and hardware-layout packs are supplied with the quotation, including for the lines marked "per project".
| Series | Type | Profile depth | Chambers | Wall thickness | Standard glass |
|---|---|---|---|---|---|
| 50 | Casement | 50 mm | multi | 1.2 mm | 5-20A-5 |
| 95 | Sliding | 95 mm | multi | 1.4 mm | 5-20A-5 |
| 110 · 5C | Casement · TB | 110 mm | 5 | 1.4 mm | 5-20A-5 |
| 110 · 6C | Casement · TB | 110 mm | 6 | 2.0 mm | 5-20A-5 |
| 112 | Casement · TB | 112 mm | 5 | 2.0 mm | 5-20A-5 |
| 118 | Casement · TB | 118 mm | 6 | 2.0 mm | 5-27A-5 |
| 126 | Panorama sliding | 126 mm | multi | 1.4 mm | 5-20A-5 |
TB = thermal break · — = published in the series dimensional pack, supplied with quotation
Performance
How the windows hold up.
Certification
CE attestation, EN 14351-1.
The aluminium doors and windows in this range carry an attestation of conformity under Regulation (EU) No 305/2011, the Construction Products Regulation, tested to EN 14351-1:2006+A2:2016. Certificate M.2024.206.C101817 was issued by UDEM in June 2024 and runs to June 2029. It covers model numbers 93 through 204, including the 110 and 126 window lines.
Specify a series, or send us the module.
Module size, floor heights, glazing target and destination market are enough to start. We reply with the matching series, a quotation and the dimensional pack.