
Applications
Aluminium facades for airports and transit buildings
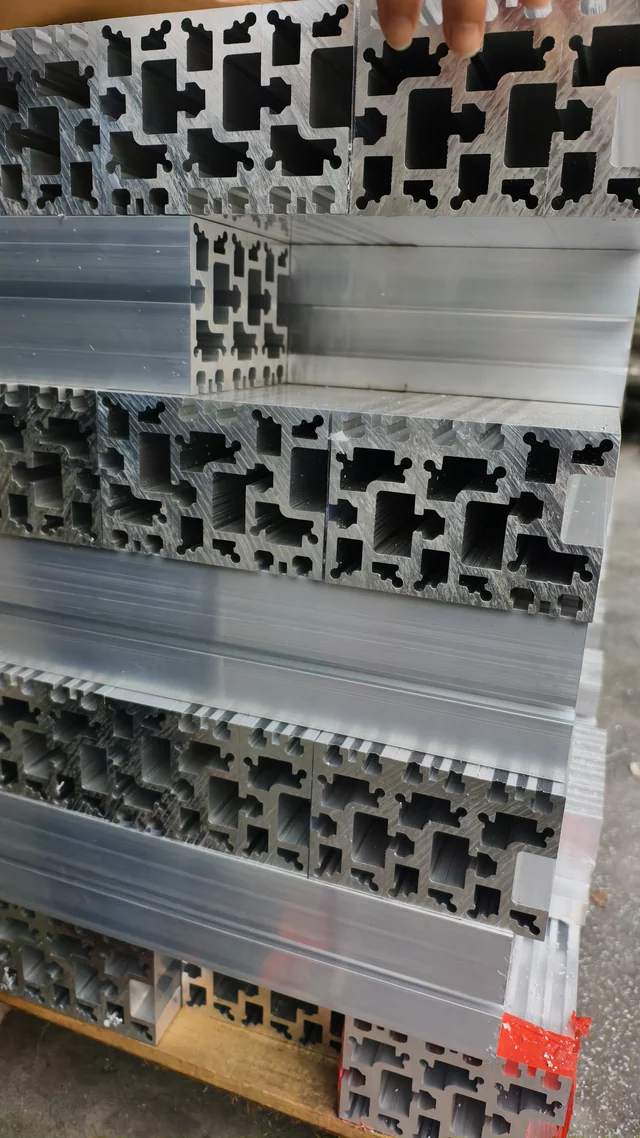
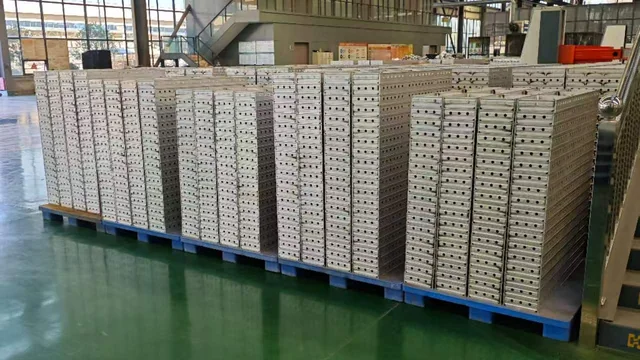
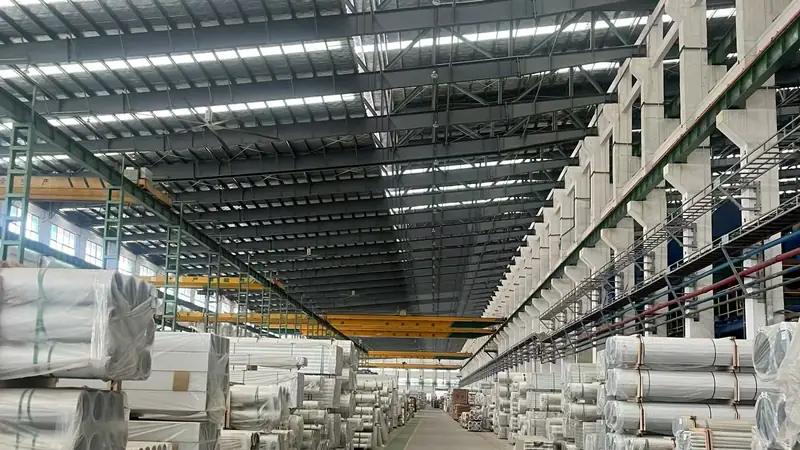
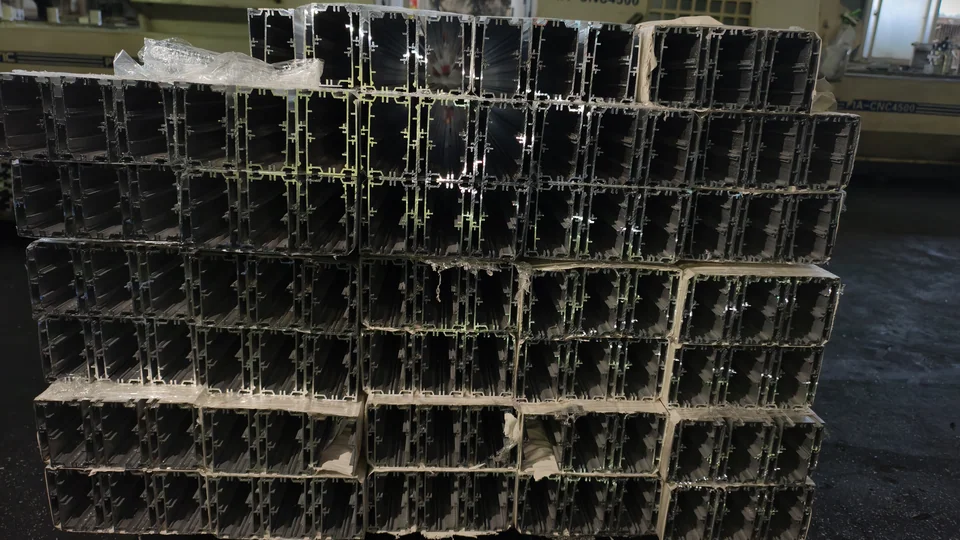
Passenger flow sets the opening size at an airport, and the door has to handle a queue rather than a person. That pushes every decision towards wide leaves, automatic operation and a frame that stays out of the sightline. Adam Alux produces window and door systems for public and commercial buildings, on profiles extruded in-house in 6063-T5.
What a transit building requires of its openings
Public buildings are specified around throughput. Entrances take a continuous queue, so the leaf is usually automatic and multi-leaf, and the wall it sits in is glazed from floor to soffit to keep the hall readable. Corridors need daylight without direct glare on information displays, and roof or high-level glazing needs a section that stays stiff where it is least accessible for maintenance.
The second requirement is coordination. The door operator, the access control, the fire alarm and the security shutters all attach to the same opening, so the frame has to be drawn with those interfaces present from the start.
What ships with the quotation
The quotation carries the dimensional pack in PDF with CAD on request: frame and leaf sections, opening sizes, the head-rail detail for automatic leaves, and the hardware layout. Where an opening carries an operator or an access-control device, the interface dimensions are listed on the same sheet.
Sample profiles and a finished test leaf are available on request. For a public entrance, the test leaf is usually checked against the operator and the floor finish before the run is released.
Series for halls, corridors and entrances
The 126 six-track panorama window carries the large glazed walls: a six-track parallel sliding system at 126 mm depth with a 1.4 mm wall, drawn for floor-to-ceiling glazing so a wall can close for weather or open to a near-frameless view. The 95 sliding window covers the mid-size corridor and lounge glazing at 95 mm depth, 1.4 mm walls and 2-track or 3-track layouts on ball-bearing rollers.
The electric automatic sliding door handles the entrance itself: a responsive multi-leaf glass leaf on a slim aluminium mullion frame, with automatic induction opening and a sensing unit and wall panel in the head rail. It is drawn for commercial and office entrances. Air tightness, water tightness and wind-load figures follow the glazing and fixing detail, so they are confirmed against your project at quotation.
Coordinating flow, control and glazing
A public entrance is a sequence, and the drawing has to show it: approach, sensing zone, leaf travel, hold-open behaviour and the fallback when the operator is isolated. The head rail is sized to carry the sensing unit and the wall panel that the catalogue shows, and the leaf glazing is full-height clear glass so the flow stays visible from both sides.
Glazing for the hall glazing usually lands on 5-20 A-5 mm insulating glass, with the panorama wall drawn to the same build-up. Send the control and shutter interfaces with the elevation and they are drawn into the same sheet as the frame.
What to send to start
Send the hall elevation and the entrance plan, the opening sizes and the clear width the queue has to pass through, the operator and control interfaces, and the glazing build-up for the tall walls. If the building is phased, price the entrance first, since it sets the sightline the rest of the glazing follows.
Tell us the peak flow the opening has to carry. That number, more than the elevation, decides the leaf count and the mullion rhythm.
FAQ
Frequently asked
Which door suits an airport entrance?
The electric automatic sliding door, drawn as a responsive multi-leaf glass leaf with automatic induction opening and a sensing unit and wall panel in the head rail. For commercial and office entrances the same line is used where the flow is continuous rather than occasional.
Can the panorama glazing open as well as close?
Yes. The 126 series is a six-track parallel sliding system, so a floor-to-ceiling wall can close for weather protection or open to a view. Fixed and sliding lights are mixed inside the same layout, quoted against your opening and sash sizes.
How do you coordinate the operator with the frame?
The head rail is drawn to carry the sensing unit and wall panel shown in the catalogue, and the interface dimensions are listed in the dimensional pack. Send the operator model, the access control and any shutter positions, and they are set out on the same sheet as the frame.
What glazing is standard on the tall walls?
The 126 and 95 series are built on 5-20 A-5 mm insulating glass as standard. For high-level or roof-side glazing, the wind-load and fixing detail decides the final build-up, and that is confirmed against your project at quotation.
Do you supply profiles as well as complete entrances?
Yes. Fabricators take profiles per series with the dimensional pack and the hardware layout; main contractors and developers take finished units, including the automatic entrance sets, on an agreed supply schedule with export-standard containers.
Send your opening schedule
Series, glazing and finish come back as one quotation, with the full dimensional pack on PDF and CAD on request.