
Applications
Aluminium systems for factory and warehouse openings
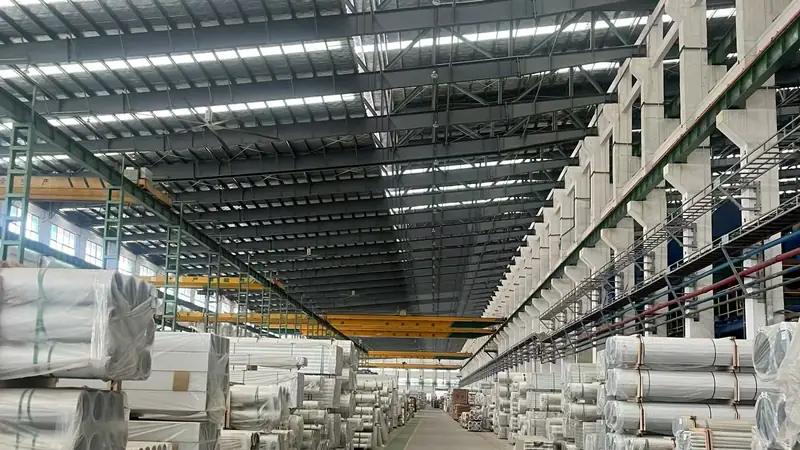
Factory openings are sized for movement, not for the facade: a pallet, a forklift or a service gantry sets the width, and the door follows. Industrial work therefore starts with the largest moving leaf on the plan and works down. Adam Alux has extruded its own 6063-T5 profiles since 1997, across three production bases in China.
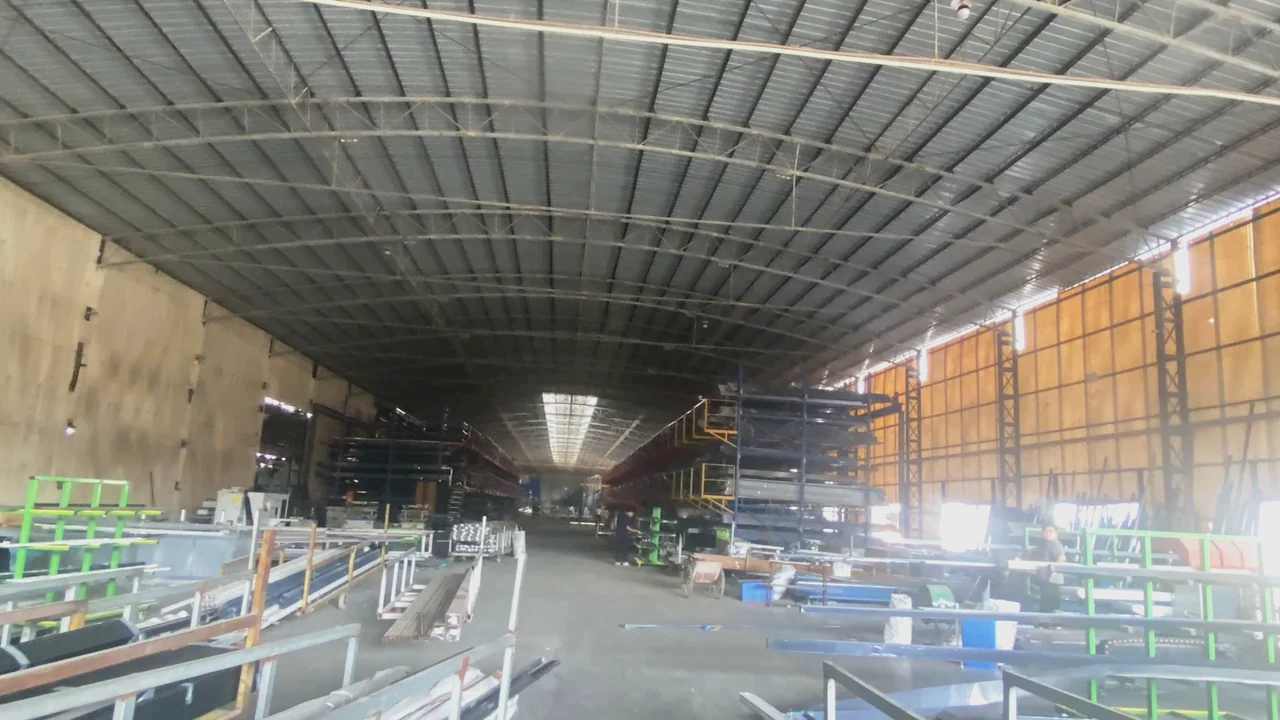
PLANT · EXTRUSION HALL
What an industrial building asks of a door
Four things come up on almost every factory and warehouse opening: a clear width that lets the largest vehicle or load pass without a shunting manoeuvre, a leaf that keeps moving after thousands of cycles, a section that holds its shape across that width, and a sealing detail that keeps weather and dust out of a space that is not heated or cooled to office standards.
Maintenance access is the fifth. Hardware that can be replaced by a site fitter, without cutting the leaf out of the frame, is worth more on a service building than a slightly tighter section.
What ships with the quotation
Every quotation carries the dimensional pack in PDF: section drawings for the frame and the leaf, the opening sizes, the track or hinge detail, and the hardware layout. CAD files follow on request for your shop drawings or your steel-setting-out package.
Sample profiles and one finished test leaf are available on request, so the roller set, the handle height and the threshold detail can be checked against the way the space is used before the order is released.
Heavy sliding, lift and slide, and wide casement
The 50 series heavy-duty sliding door is the workhorse: a heavy sliding sash on a stainless-steel rail, with a standard sash section of 50 x 65 mm and a lift-sash section of 50 x 100 mm, 45-degree mitered corner joints and automotive-grade tempered glass as standard. It is drawn in four catalogue finishes.
The lift and slide door takes the widest opening: the leaf lifts clear of the sill and then travels sideways, which takes the weight off the seal while the door moves and puts it back when the leaf drops. The wide-frame casement door covers hinged service and office openings on the same elevation, on a wide frame with a double-glazed insulating unit.
Hardware that survives a service building
Roller assemblies, rails, handles and lock sets are the parts that see the cycles, so they are quoted per opening rather than as a single line across the project. The 50 series runs on stainless-steel rails, drawn for wear and corrosion resistance, and the sash insert can be clear glass, grille bars or a decorative panel depending on what the opening has to hide or show.
Sealing is EPDM foam gaskets with an open drainage path, and the insect screen is high-transparency mesh as standard on the window lines. For a dust-heavy process area, say so, and we will quote the sealing detail against it.
What to send to start
Send the plan with the opening sizes and the clear width each one needs, the wall or steel opening detail, the traffic the door carries, and the finish direction. If the building runs in phases, price the vehicle openings first, because they drive the track detail on that elevation.
We do not set the opening size. Give us the constraint, being the load, the vehicle or the aisle width, and the door is specified to clear it.
FAQ
Frequently asked
Which door carries the widest industrial opening?
The lift and slide door. The leaf lifts clear of the sill before it travels sideways, so a large glazed opening moves without dragging the seal. The 50 series heavy-duty slider covers the standard service openings, with a 50 x 65 mm sash section and a 50 x 100 mm lift-sash section.
How is the track specified for a heavy sliding leaf?
Per opening, against the leaf weight and the traffic it carries. The 50 series runs on a stainless-steel rail drawn for wear and corrosion resistance, and the track detail arrives inside the dimensional pack with the quotation.
Can the same elevation mix doors and windows?
Yes. The 50 series sliding door, the wide-frame casement door and the window range come off the same extrusion base and the same finishing line, so one elevation can carry a vehicle door, a service door and fixed or opening lights in one colour reference.
What is the standard glass on industrial doors?
Automotive-grade tempered glass is standard across the door range, and the sash insert can be clear glass, grille bars or a decorative panel. On the window lines, 5-20 A-5 mm insulating glass is standard. Exact glazing is confirmed per project.
Do you quote a test leaf before the production order?
Yes. A sample profile set and one finished test leaf are available on request. On industrial work the test leaf is normally used to check the roller set, the seal compression and the threshold detail, so those three are settled before the full opening list runs.
Send your opening schedule
Series, glazing and finish come back as one quotation, with the full dimensional pack on PDF and CAD on request.