
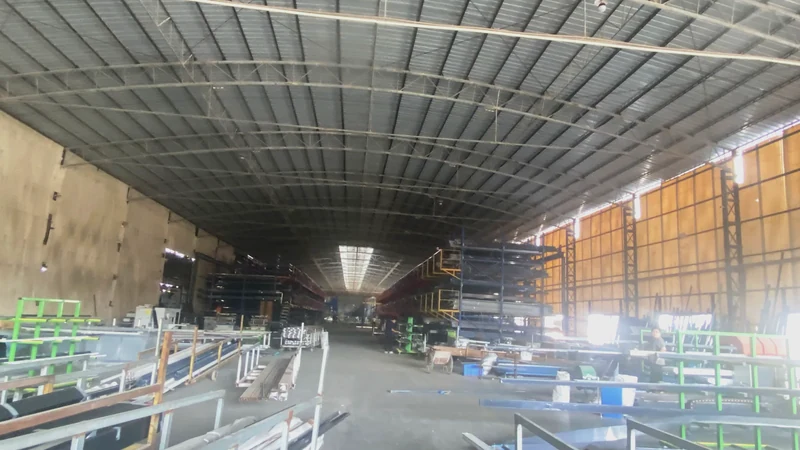
Curtain Wall
Seven profile lines.
One facade grid.
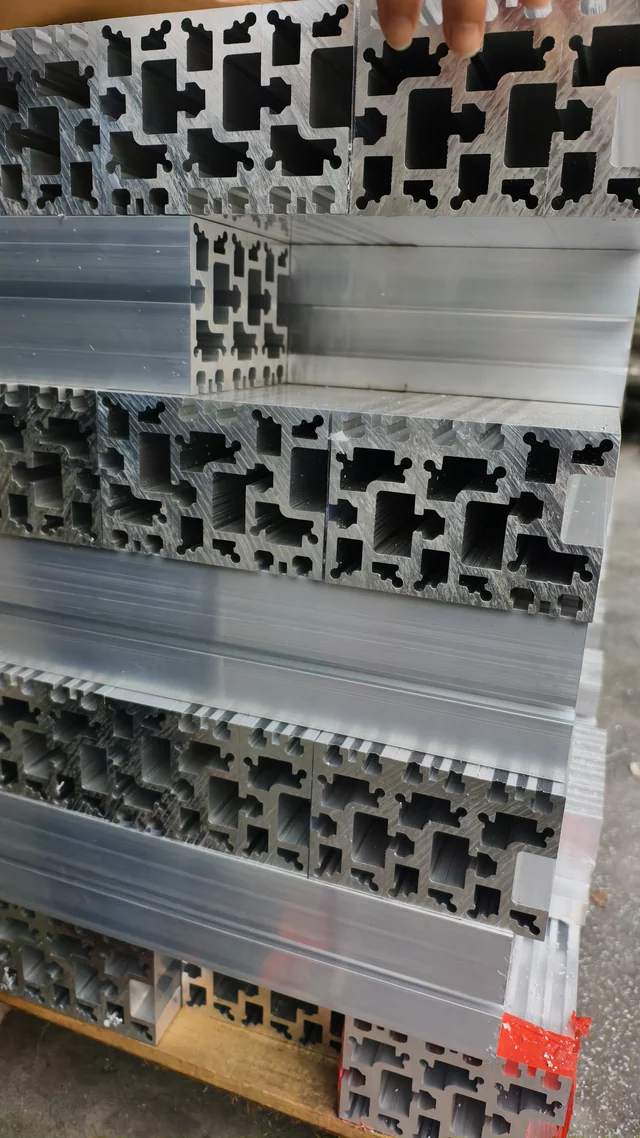
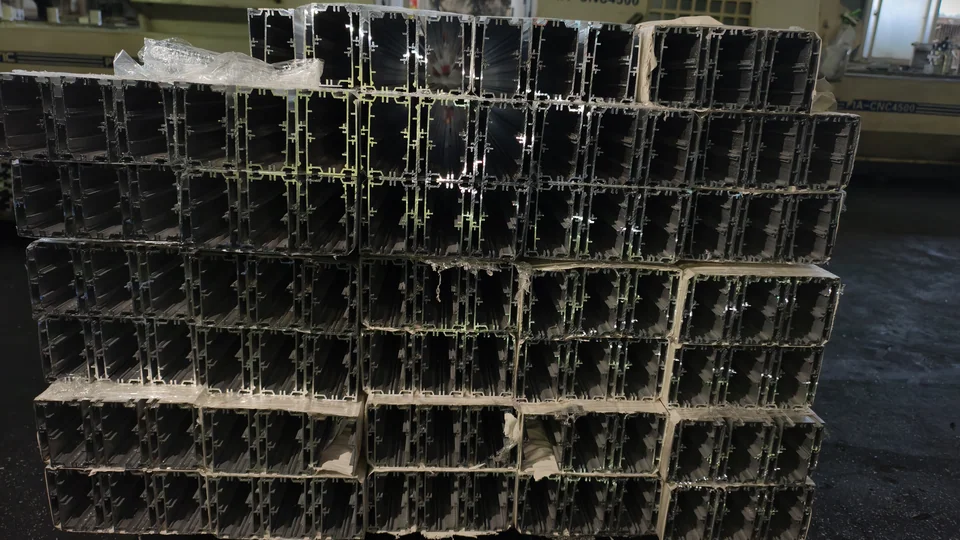
Seven production lines for the curtain wall grid: the mullion and transom that carry the load, the covers that close the reveals, the glass hardware that seats the unit, the opening unit that ventilates the wall, and the stone and clad steel lines for the heavier facades. Every set is drawn and extruded in-house, with the dimensional pack for each sheet shipped with the quotation. OEM finishing and packing on request.

Curtain Wall · application scenes
catalogue design renderings
Values from the production catalogue
Four ways the range holds up.
The grid first
The mullion and transom set is the load path of the facade. Covers, glass hardware, opening units and cladding are all drawn against it, so a facade enquiry comes back as one member list instead of seven separate orders.
From glass to stone
The seven lines cover the glass facade, the ventilating opening, the stone-clad bay and the aluminium clad steel frame for the span past solid aluminium, so the wall is matched to the structure rather than forced.
Drawn and extruded in-house
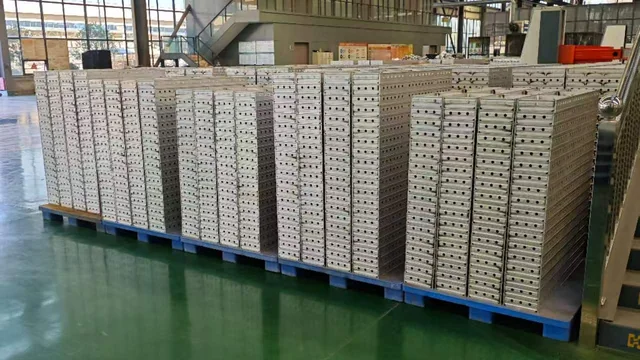
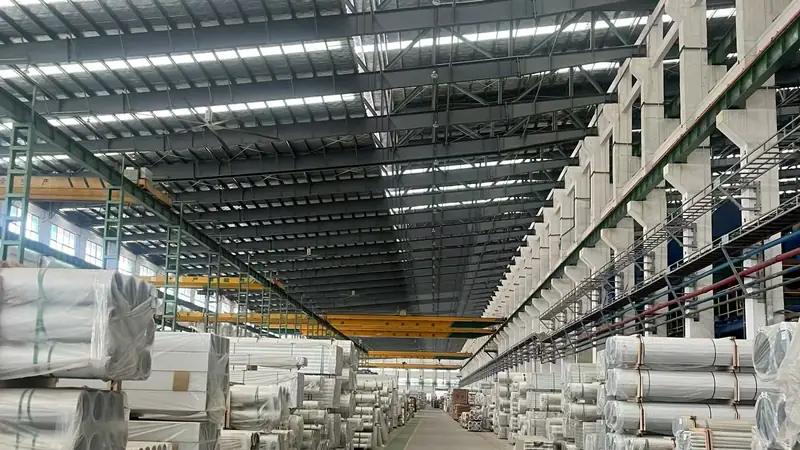
Every set runs on the in-house extrusion line that has worked since 1997, and the dimensional pack for each sheet ships with the quotation, on the same terms as the window and door range.
OEM project supply
Private-label packing, project documentation and export-standard containers on the facade set, with samples cut against the confirmed sheet before the production order is placed.
Grid & glass
The load path and the unit it holds.
Four lines that make the glass facade: the mullion and transom that carry the grid, the covers that close the reveals, and the pressure plates and sub-frames that seat the glass unit.
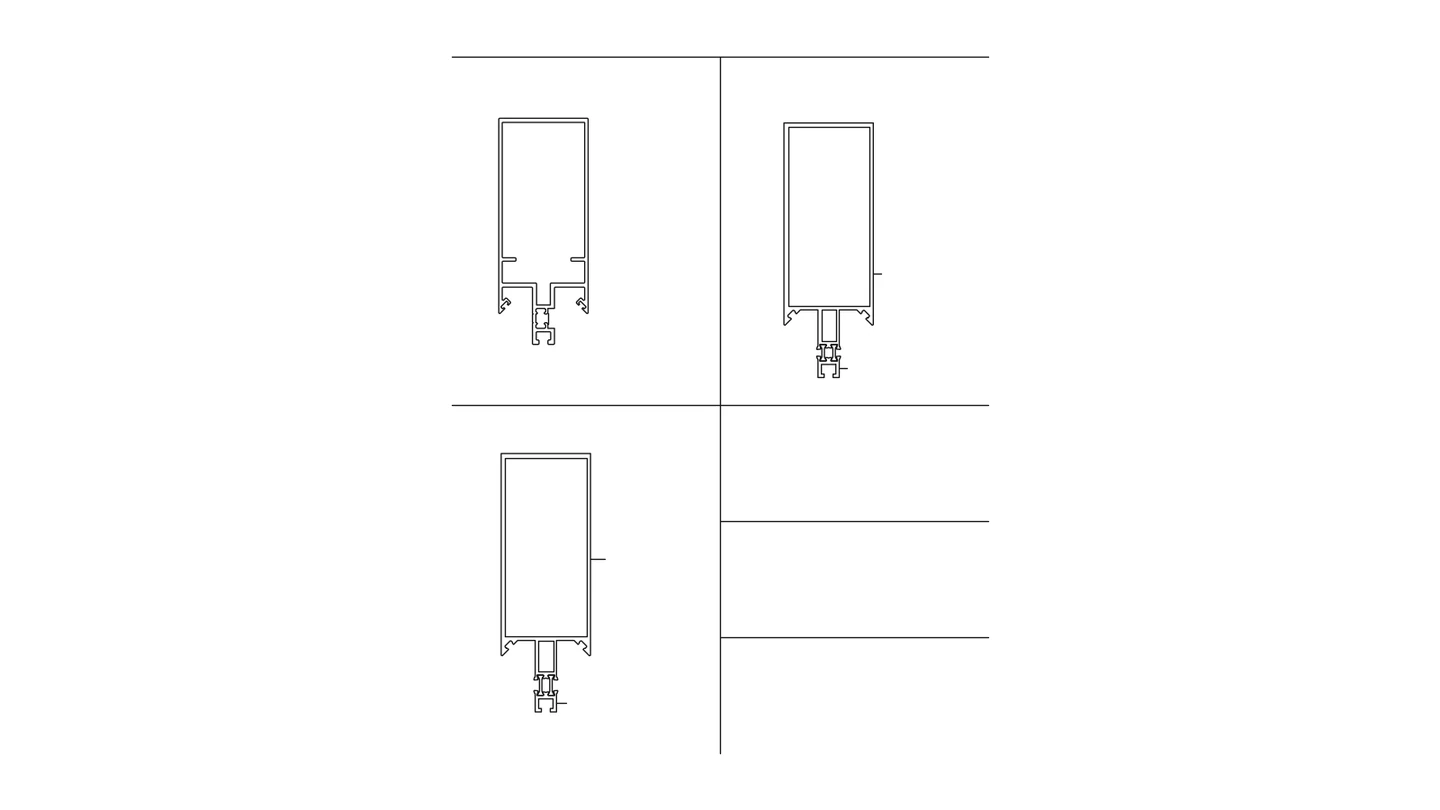
Curtain wall vertical member set
Curtain Wall Mullion Profiles
Vertical members, corner junctions and connecting cores for stick and unitised facades.

Curtain wall horizontal member set
Curtain Wall Transom Profiles
Horizontal members and the cover and lock plates that close the sightline.
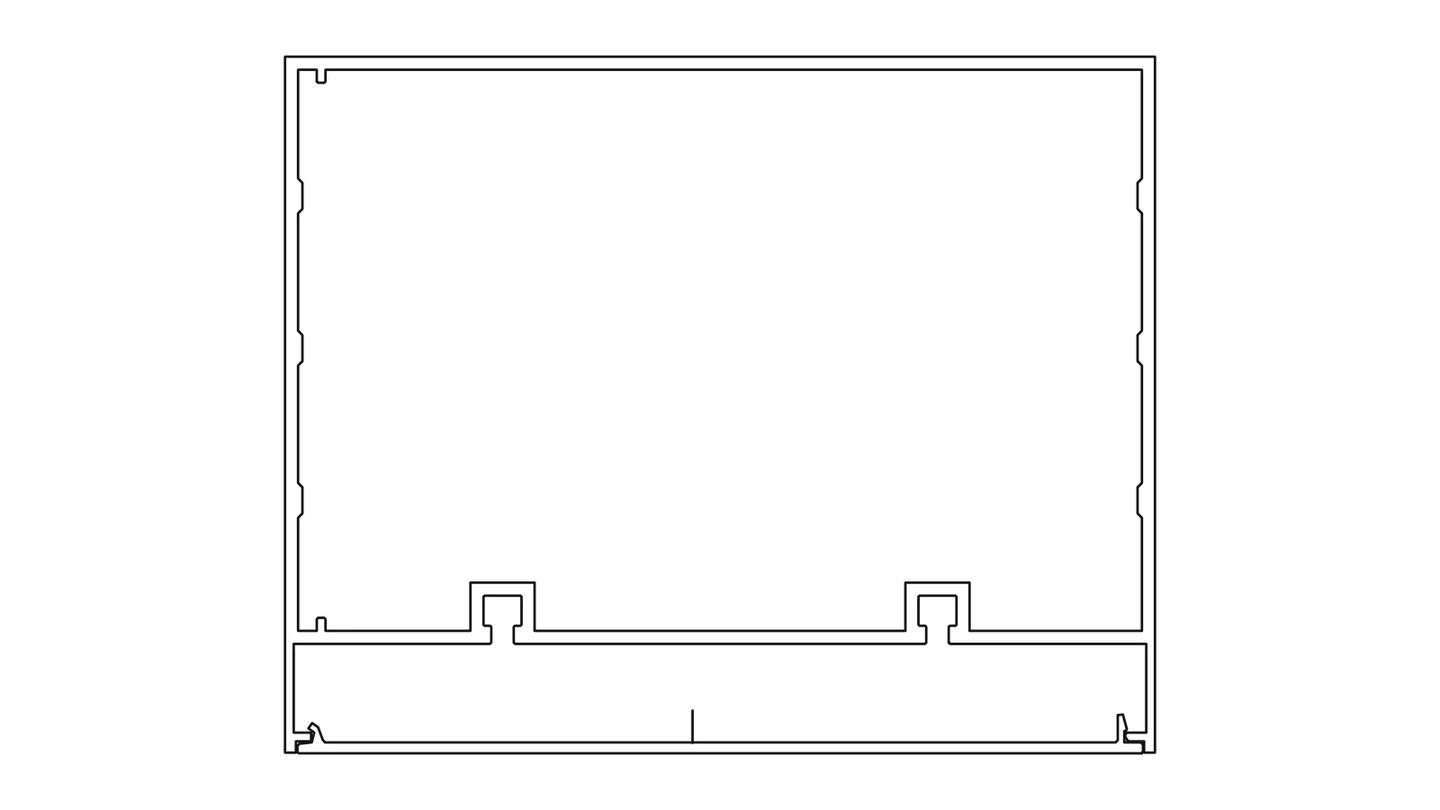
Curtain wall cover, press and cap set
Facade Cover and Trim Profiles
Decorative covers, press plates and caps that finish the reveal at every angle.

Glass holding set: pressure plates, sub-frames, support plates
Curtain Wall Pressure Plates and Sub-frames
The parts that hold the glass: pressure plates, sub-frames, support plates and edge seals.
Openings & cladding
The lines that move, hang and carry stone.
Three lines for the rest of the wall: the opening unit that ventilates the facade, the stone bracket set that hangs the slab, and the aluminium clad steel frame for the heavy span.
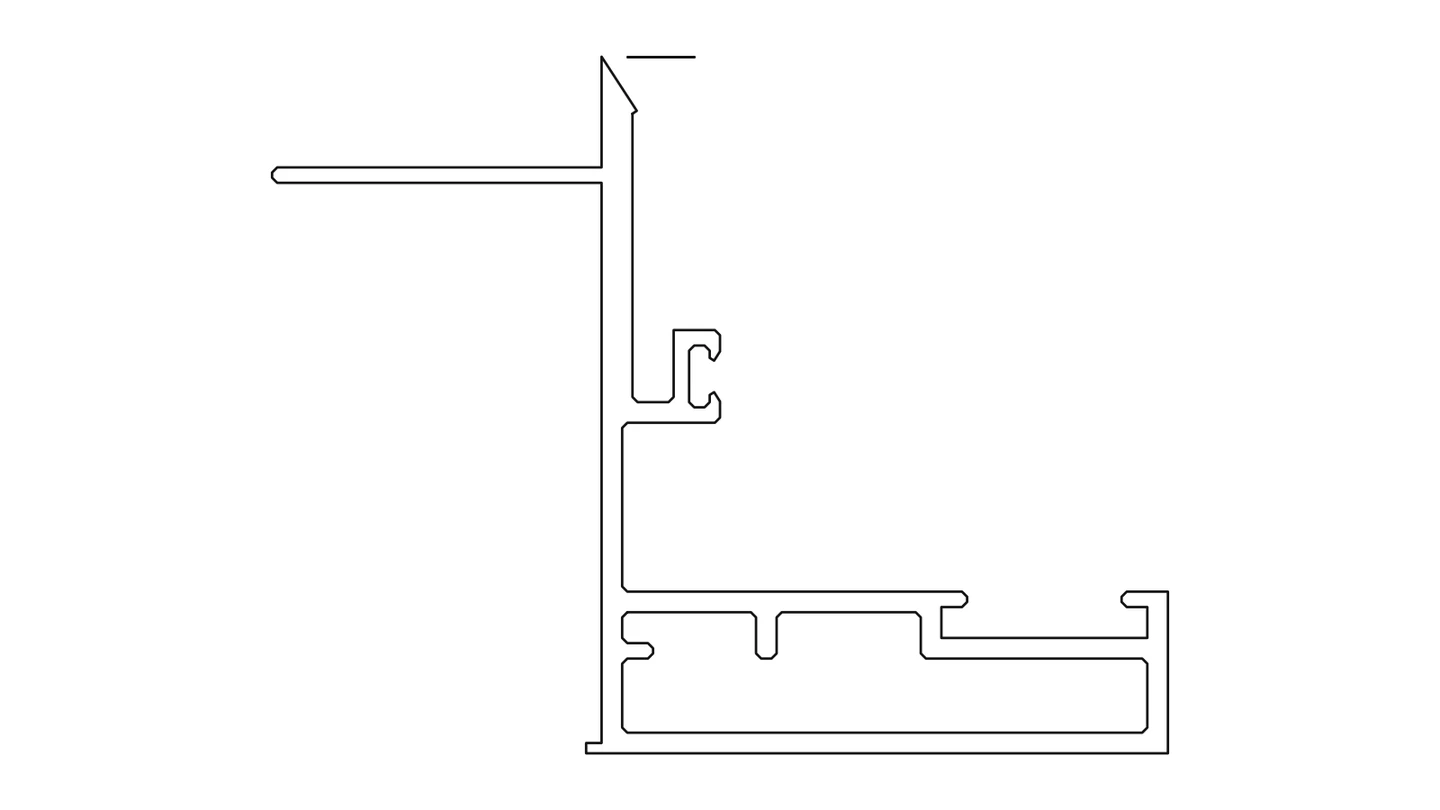
Curtain wall vent and opening window set
Curtain Wall Opening Unit Profiles
Frame and sash sets for the openings that work inside a curtain wall.
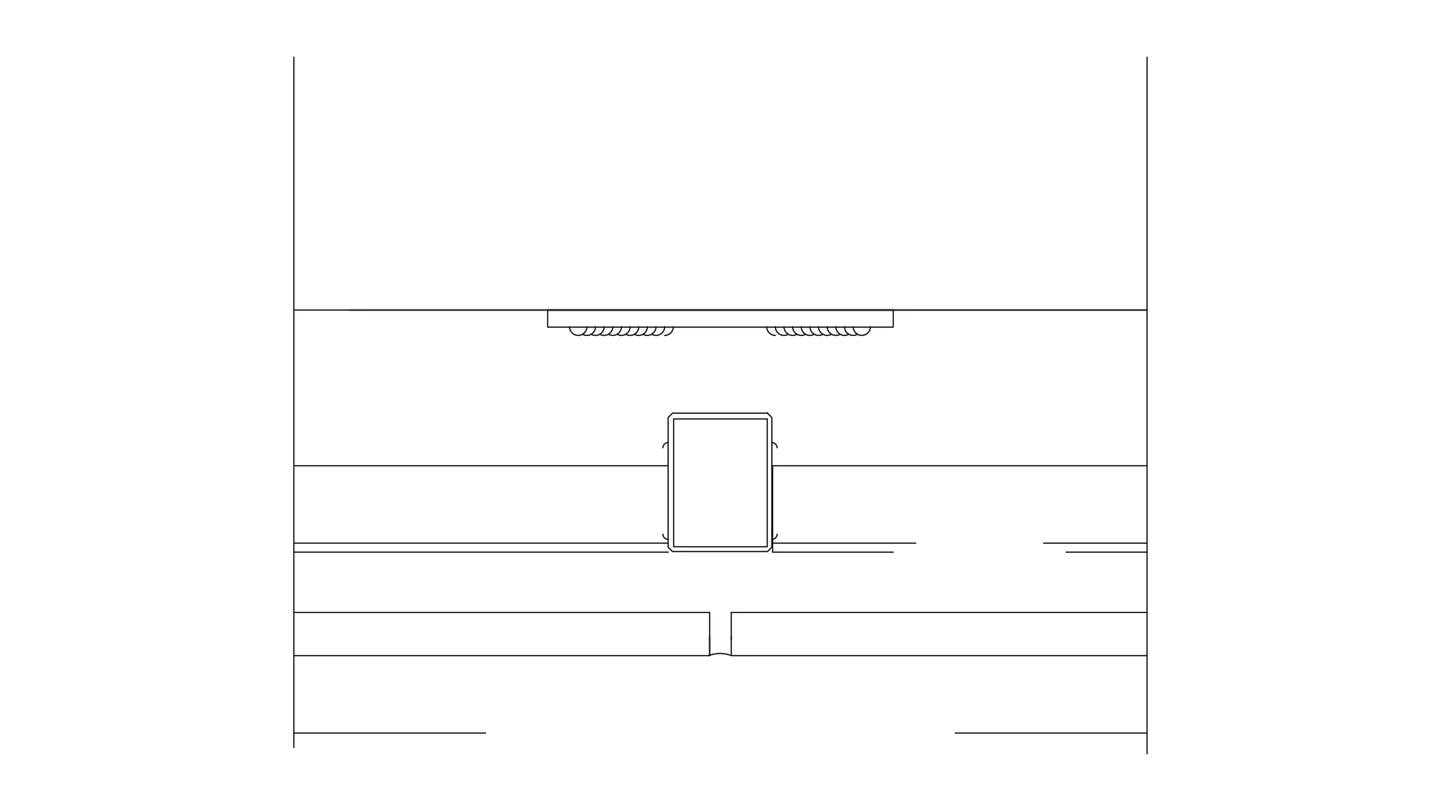
Curtain wall stone bracket and connector set
Stone Cladding Bracket Profiles
Brackets, hooks and connectors that hang the stone off the grid.

Aluminium clad steel curtain wall frame set
Aluminium Clad Steel Curtain Wall Profiles
Aluminium-faced frame members for the spans past a solid mullion.
Certification
CE attestation, EN 14351-1.
The aluminium doors and windows in this range carry an attestation of conformity under Regulation (EU) No 305/2011, the Construction Products Regulation, tested to EN 14351-1:2006+A2:2016. Certificate M.2024.206.C101817 was issued by UDEM in June 2024 and runs to June 2029. It covers model numbers 93 through 204, including the 110 and 126 window lines.
Specify a series, or send us the opening.
Opening size, panel layout, glass build-up and destination market are enough to start. We reply with the matching series, a quotation and the dimensional pack.