
Curtain Wall · Curtain wall horizontal member set
Curtain Wall Transom Profiles
Horizontal members and the cover and lock plates that close the sightline.
CURTAIN WALL TRANSOM PROFILES
The horizontal that sets the sightline
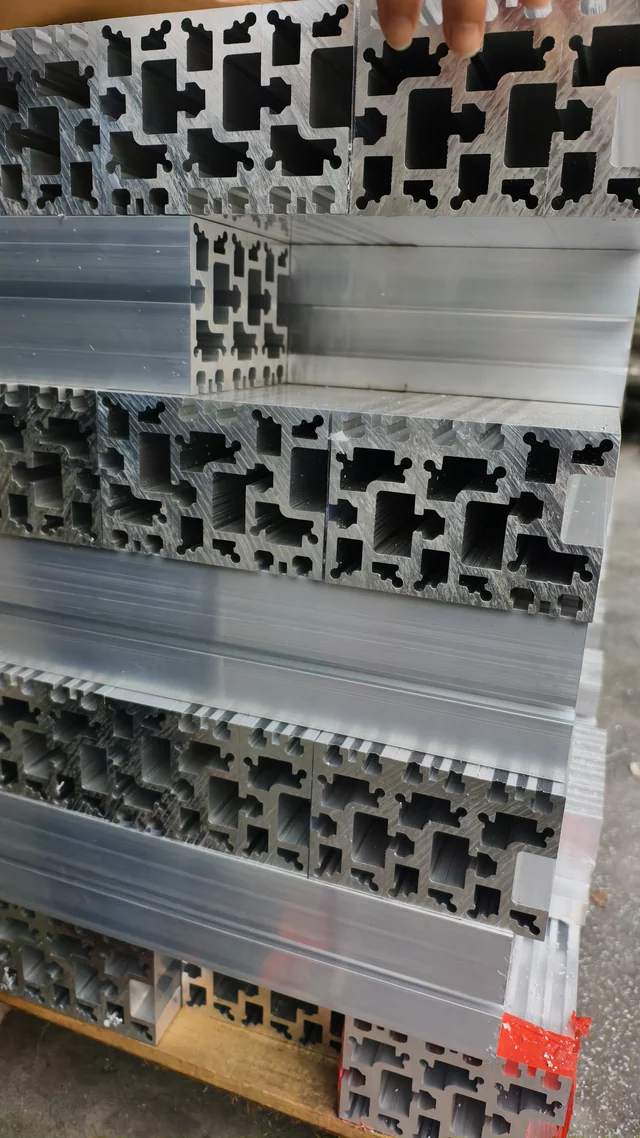
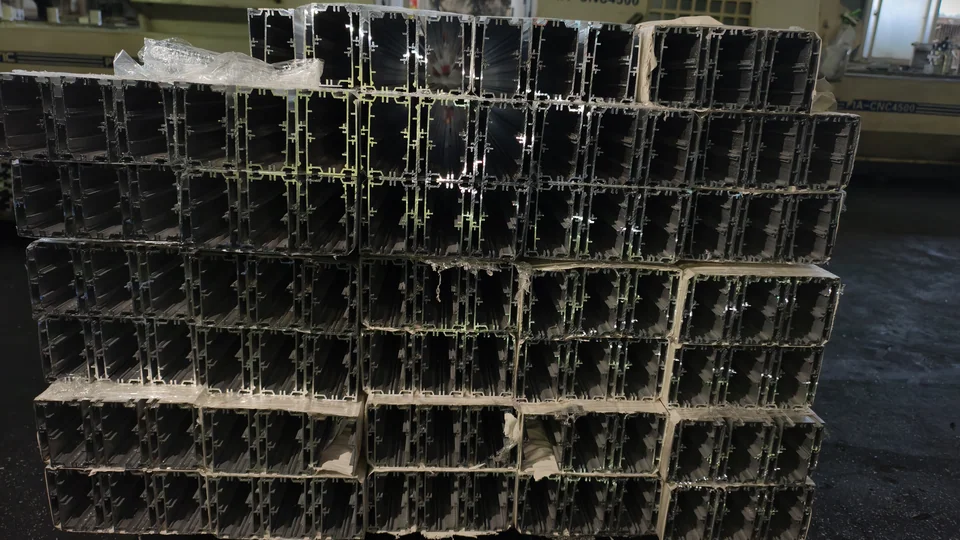
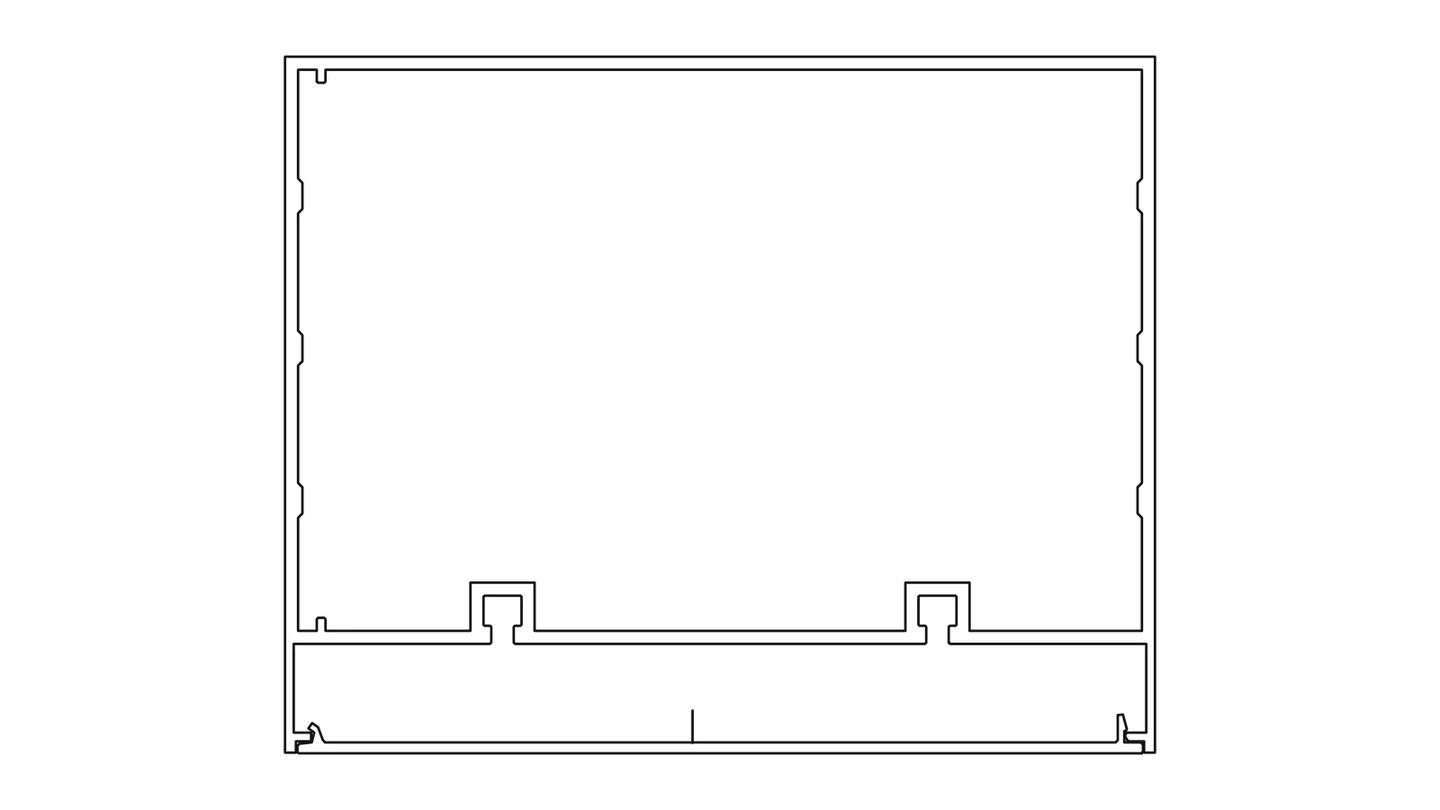
Every glazing bar in a curtain wall stops on a transom, and the transom is what the eye follows across the facade. The sheet runs the horizontal members from a light cover section at 1.4 mm up to GR14502 at 3.0 mm and 3.572 kg per metre for the longer spans. GRGX002 at 2.0 mm and 1.298 kg per metre is the standard member for the normal bar height, and the intermediate group at 2.0 and 2.5 mm covers the space between. The section drawings show the glazing channel, the gasket line and the cover slot together, because the transom is specified as a set rather than as a single profile.
Key features
Four things it brings to the grid
Specification
The numbers, as published.
Values below are the published specification of the Curtain Wall Transom Profiles. The complete dimensional pack and model list is supplied with the quotation.
- Transom wall
- 1.4 to 3.0 mm aluminium
- Standard transom
- GRGX002, 2.0 mm, 1.298 kg/m
- Heavy transom
- GR14502, 3.0 mm, 3.572 kg/m
- Coupling member
- GRLX008, 2.5 mm, 2.803 kg/m
- Transom cover
- GRCQ60001, 1.4 mm, 1.700 kg/m
- Aluminium
- 6063-T5 primary
- Dimensional pack
- Supplied with quotation
Gallery
More views of the series
Configurations
Three ways to build the line
Details
Close-up views
The connector that meets the mullion
A transom does not float in the facade; it locks into the mullion at each vertical line, and the connector for that joint is drawn in the same sheet. The T shaped coupling member, GRLX008 at 2.5 mm and 2.803 kg per metre, is the part that carries the horizontal load into the vertical member. Having the connector in the same set as the transom means the joint is checked against the actual sections before the order is placed, and the fabrication shop works from one drawing set instead of matching two suppliers parts.
Cover plates that close the reveal
The gap between the glass and the transom profile is closed by a cover plate, and the sheet carries that group as well. GRCQ60001 at 1.4 mm and 1.7 kg per metre is the light cover for the standard reveal, while the heavier covers run at 2.0 and 2.5 mm where the facade needs a deeper shadow line. The cover is what the building actually shows, so its wall thickness and its finish are quoted with the transom itself rather than as an afterthought, and the whole set can be finished in one colour across the bar.
Quoted with the mullion set
The transom is confirmed together with the mullion, because the connector has to match both. When the facade drawing is reviewed, the bar height, the span between mullions and the glazing build-up fix the transom depth and the wall thickness at each line. The reply carries the member list with the weight per metre, the cover plate list and the dimensional pack for the fabrication shop. The aluminium is 6063-T5 primary from the in-house extrusion line, finished in anodised, thermal transfer or fluorocarbon with RAL matching where the project needs it. A sample of the transom set can be cut before the production order is confirmed.
Factory-direct
Who is behind the profile
Documentation
Brochure & spec sheetThe full facade brochure (section drawings, member tables, finish cards) is sent with the quotation, in PDF and CAD on request.
Request the brochureFAQ
Asked on every curtain wall project
What is the heaviest transom in the set?
GR14502 at 3.0 mm wall and 3.572 kg per metre, drawn for the longer spans.
Does the transom set include the mullion connector?
Yes. Each transom is drawn with its connector, including the T shaped coupling member at 2.5 mm.
Which cover plates close the glazing reveal?
Transom cover plates from 1.4 mm up to 2.5 mm, quoted with the transom choice so the finish matches the bar.
Can the transom match the mullion finish?
Yes. The horizontal and vertical members are finished in the same shop, so one colour runs across the whole grid.
How is the transom depth selected?
Against the glazing bar height and the span in the facade drawing, confirmed at quotation with the dimensional pack.
The rest of the range
More from the curtain wall range
Curtain wall cover, press and cap set
Facade Cover and Trim Profiles
Glass holding set: pressure plates, sub-frames, support plates
Curtain Wall Pressure Plates and Sub-frames
Curtain wall vent and opening window set
Curtain Wall Opening Unit ProfilesAll seven profile lines, with walls and section drawings, are grouped in the curtain wall hub.
Ready to specify the Curtain Wall Transom Profiles?
Send your opening size, panel layout and destination market, and we reply with a quotation, the dimensional pack and sample options.