
Window Systems · Casement
50 Series Aluminium Casement Window
The entry line. A dependable casement at production price points.
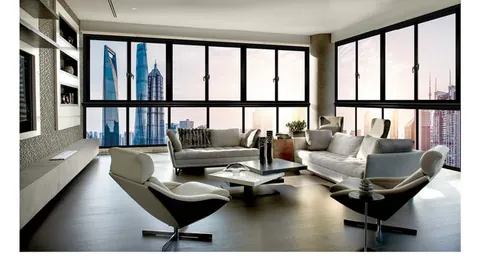
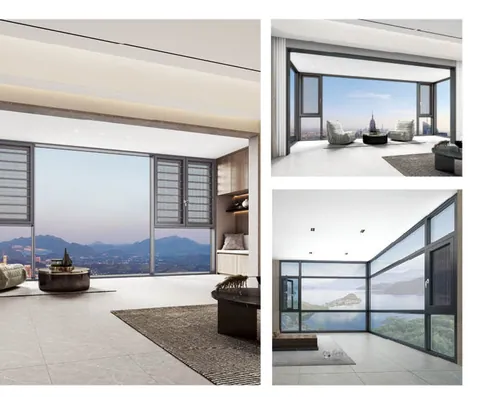
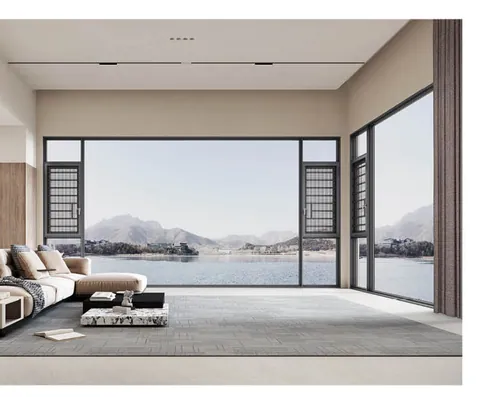
50 CASEMENT WINDOWS · application scenes
Built for volume specifications
The 50 series is the entry line of our window range: a conventional casement built to export standard for residential developers and fabrication partners who want dependable performance at a production price point. The profile runs clean, with a narrow sight-line and a multi-point lock layout that fabricators know well.
It is extruded on the same main line as the 110 and 118 series, so it shares their 6063-T5 material grade, finishing standards and packing discipline. It sits at the point in the range where cost efficiency matters most, without giving up the basics.
Built-in features
Six features, standard on the line.
- 01Multi-point lock layout that fabricators already know
- 02Narrow sight-line: the glass, not the frame, carries the elevation
- 03Extruded on the same main line as the 110 and 118 series
- 04EPDM gaskets with an open, self-cleaning drainage path
- 055 mm-20 A-5 mm insulating glass standard, single and triple on the same bead
- 06OEM terms: private-label packing, sample profile set and a finished test window
Gallery
More views of the series
Specification
The numbers, as published.
Values below are the published specification of the 50 Series Casement Window. The complete dimensional and hardware-layout pack (section drawings, gasket schedule, hardware set) is supplied with the quotation.
- Opening
- Casement (hinged), multi-point lock
- Profile depth
- 50 mm
- Chamber structure
- Multi-chamber profile body
- Wall thickness
- 1.2 mm (6063-T5)
- Insulating glass
- 5 mm - 20 A - 5 mm standard · single / triple on request
- Sealing
- EPDM foam gaskets, open drainage
- Insect screen
- High-transparency mesh, standard
- Standard finishes
- Anodised · thermal transfer, RAL on request
- Dimensional pack
- Supplied with quotation
Details
Close-up views
Colours
Standard finishes
- Sand greyext / int
- Coffeeext / int
- Metallic greyext / int
Visual reference only · production colours to RAL or matched swatch, two-tone exterior/interior supported on the thermal-transfer line.
Profile & engineering
The 50 series is a single-line casement: one frame profile, one sash profile, a standard glazing bead and a multi-point lock set. Gaskets are EPDM and the drainage path is open and self-cleaning. The glazing line stays narrow so the glass, not the frame, carries the elevation. Standard glazing is 5 mm-20 A-5 mm insulating, and single and triple configurations fit the same bead. Where a project needs more performance than the entry line offers, the same window concept scales up to the 110 and 118 thermal-break series.
Where it performs
Standard residential blocks, townhouse developments, student housing and cost-optimised commercial projects. The 50 is aimed at spec writers who want a proven casement with a short parts list: fewer profiles, fewer joints, faster fabrication and lower logistics cost per module.
Finishes & customisation
Anodised and thermal-transfer finishes follow the main range, so a 50 series window can sit beside a 110 or 118 line on the same facade. RAL matching and exterior/interior two-tone are supported, and custom sight-lines or hardware layouts can be quoted against the base profile.
OEM & project supply
Fabrication partners take the 50 series under OEM terms: private-label packing, project documentation, export-standard containers. Before a project commit, we will ship a sample profile set and a finished test window to your workshop. Send your module dimensions and glazing configuration; the quotation comes back with the full dimensional pack.
Market versions
The same series, quoted for your market
Each market page adds the local section on top of the published specification: the codes and certification position, the glazing the schedule calls for, and the container plan.
FAQ
Asked on every 50 series project
Can we get samples of the 50 series before committing to a project?
Yes. Sample profiles and a finished test window are available on request, matched to your glazing and hardware choices. Sample lead time is confirmed with your enquiry.
Can the 50 series be upgraded to thermal break?
Yes. When a project needs thermal-break performance, the 110, 112 and 118 series are the step-up lines in the range; we will help re-specify your modules against the new profile.
Are dimensional drawings included with the quotation?
Yes. The full dimensional pack and hardware layout ship with every quotation, in PDF and, on request, in CAD format.
What glazing is standard on the 50 series?
The standard build-up is 5 mm-20 A-5 mm insulating glass. Single and triple glass fit the same glazing bead, so the frame does not change when the build-up changes. Exact glazing is confirmed per project.
What aluminium grade and wall thickness does the 50 series use?
The profile is 6063-T5 aluminium with a 1.2 mm wall. It is extruded on the same main line as the 110 and 118 series, to the same finishing standards.
Pairs across the range
Door series that share this opening


Ready to specify the 50 series?
Send your module size, glazing target and destination market, and we reply with a quotation, the dimensional pack and sample options.