
Sunrooms · Glass sunroom system
100 Series Aluminium Sunroom
The light line of the sunroom range: 1.4 mm profile wall, glass roof with an app-controlled skylight option.
100 SERIES ALUMINIUM SUNROOM
A glass room for the terrace
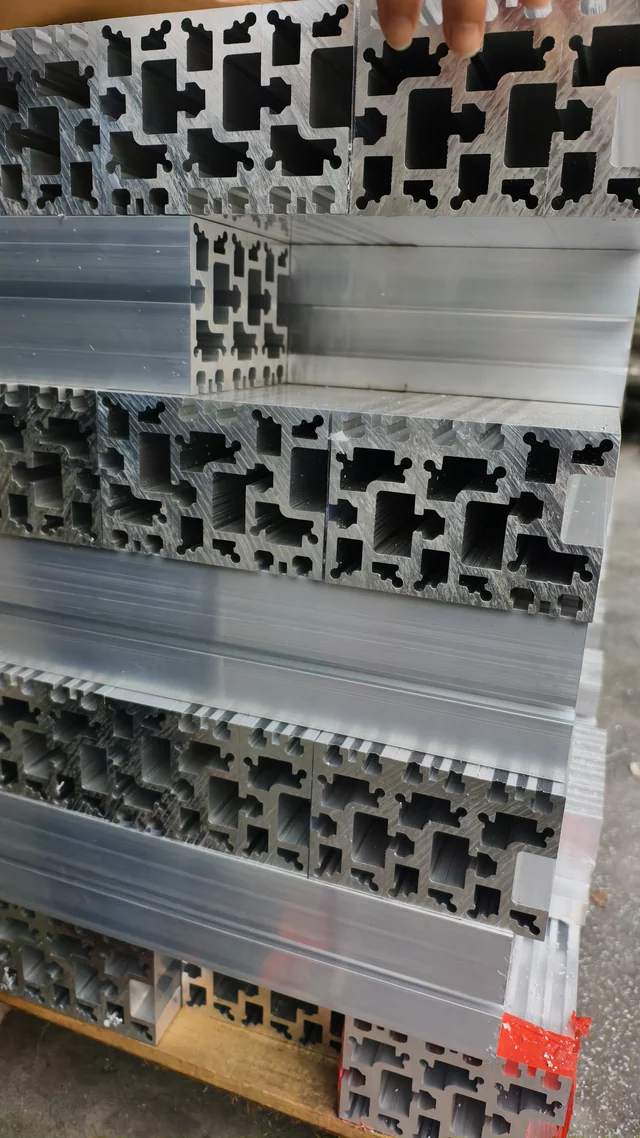
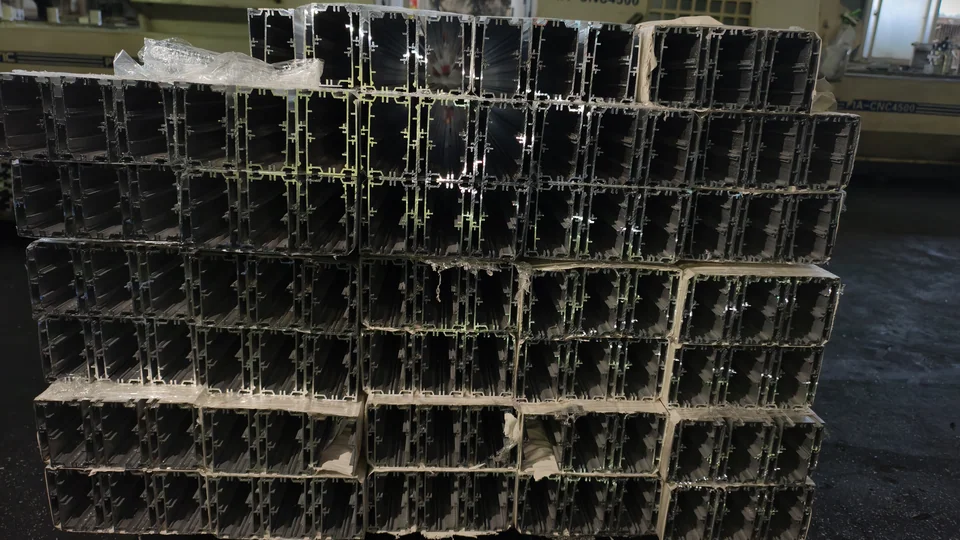
The 100 series is the light line of the Adam Alux sunroom range. It is built for glazed rooms that sit against a house: a terrace enclosure, a garden room, a dining space that opens to a sea view. The frame is drawn with a 1.4 mm profile wall, which keeps the sections visually light while the glass carries most of the elevation. Everything described on this page is taken from the production catalogue, and the section drawings below show the actual rail profile used in the build.
A sunroom is ordered much like a window system, so the same rules apply: opening sizes, roof form and finish are confirmed against the project drawings before the factory releases the extrusion.
Key features
Four things it brings to the build
Specification
The numbers, as published.
Values below are the published specification of the 100 Series Aluminium Sunroom. The complete dimensional pack and model list is supplied with the quotation.
- Frame
- Extruded 6063-T5 aluminium
- Profile wall
- 1.4 mm (100 series)
- Frame build
- High-strength aluminium rated for impact and safety
- Roof
- Glass with skylight option
- Smart control
- App-controlled skylight and shading
- Corrosion
- Coastal and marine service (catalogue claim)
- Expansion
- Extends to storage or living space
- Glazing
- Glazed walls and roof
Gallery
More views of the series
Configurations
Three ways to build the sunroom
Details
Close-up views
Frame and profile wall
The 100 series runs a 1.4 mm profile wall. That wall thickness is what separates this series from the heavier line: it is suited to standard spans where the glazed room is a domestic extension rather than a large standalone structure. The profiles are extruded in-house from 6063-T5 primary aluminium, which gives the frame its strength and crack resistance across the run. The catalogue sets out the frame as a high-strength aluminium build rated for impact and safety. Frame depth grows with the span, so a wider opening carries a deeper post without changing the look of the glass.
The two series in this range differ in wall thickness and in frame depth. The 100 line is the lighter of the two and is specified for smaller openings, which is why it carries the thinner wall.
Thermal build and roof
Thermal insulation is part of the frame build rather than an add-on. The profile design works to slow the movement of heat across the aluminium, which keeps the room usable through a longer part of the year and reduces the load on any heating or cooling inside it.
The roof can be supplied with a smart option: a motorized skylight and motorized shading, both controlled from a phone app. The skylight opens the roof for ventilation, and the shading runs across the glazing to cut direct sun. Because both sit on the same app, the roof is adjusted without reaching for a manual crank.
Coastal and marine service
The catalogue specifies the sunroom frame for corrosion resistance in marine and coastal environments, and the catalogue carries a claim of 50 or more years of service in that setting. That figure is the catalogue's own corrosion claim. The aluminium grade and the surface finishing are the two parts that matter at the coast, and both are confirmed per project so the finish matches the exposure and the salt load of the site.
For inland projects the same build is supplied without the coastal finish specification, at the same frame dimensions.
Extension and supply
The structure can be extended into storage or living space: the same frame and glazing run on to a further bay, so a sunroom can start as a covered terrace and grow into a room with storage at the end. Extensions are quoted as part of the original order so the sections and the roof line stay consistent.
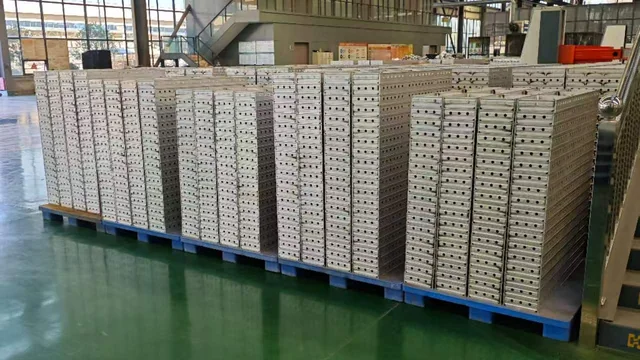
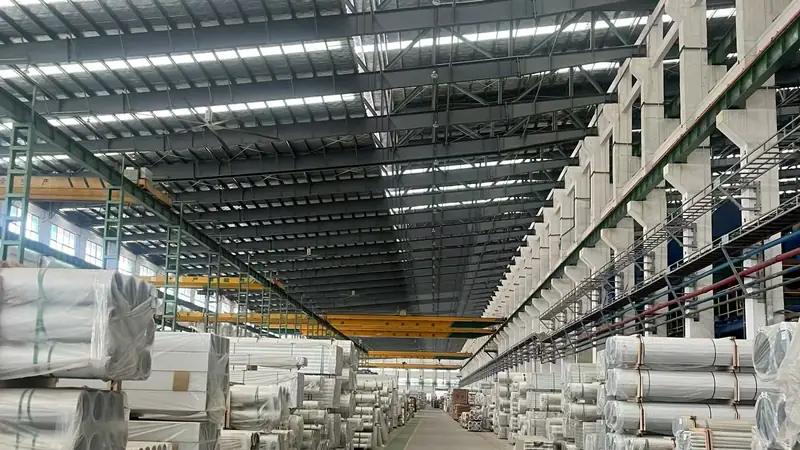
All Adam Alux sunrooms ship on the same terms as the window range: private-label packing, project documentation and export-standard containers, with a profile set and a sample module available before commit. Send the opening sizes, the roof form and the destination market, and the quotation returns with the full dimensional pack.
Factory-direct
Who is behind the profile
Documentation
Brochure & spec sheetThe full brochure (section drawings, glazing build-ups, finish cards) is sent with the quotation, in PDF and CAD on request.
Request the brochureFAQ
Asked on every sunroom project
What profile wall does the 100 series sunroom use?
The 100 series runs a 1.4 mm profile wall, on frames extruded in-house from 6063-T5 primary aluminium.
Can the roof be opened and shaded automatically?
Yes. The smart roof option combines a motorized skylight and motorized shading, both operated from a phone app.
Is the frame specified for coastal sites?
The catalogue sets the frame for marine and coastal environments and states a 50 or more year service claim. That figure is the catalogue's own corrosion claim.
Can the sunroom be extended later?
The structure can be run on into further bays for storage or living space. Extensions are quoted together with the original order so the sections stay consistent.
How is the 100 series different from the 120 series?
The two differ in wall thickness and frame depth. The 100 series is the light line at a 1.4 mm wall; the 120 series is the heavy line at 2.0 mm for larger spans.
Do you supply samples and private label?
Yes. A profile set or a finished module can be supplied as a sample, and OEM terms cover private-label packing and export packing.
The rest of the range
More from the sunroom range

Both sunroom lines, with wall thickness and section drawings, are grouped in the sunroom hub.
Ready to specify the 100 Series Aluminium Sunroom?
Send your opening size, panel layout and destination market, and we reply with a quotation, the dimensional pack and sample options.