
Guides
Reynaers Alternatives for Importers: Scope and Boundary
Reynaers is a Belgian aluminium systems supplier for windows, doors and facades, and most enquiries that name it come from an importer rather than an end user: a distributor who has sold the system into projects and now wants to know how much of the range he can source elsewhere. The honest answer is a scope, not a verdict. Some of what the brand supplies travels easily into another supply chain. Some of it is engineering work that a factory does not do at all.
What the importer is buying now
An importer who holds a system is holding four things at once: a section library his fabricators know, a set of details accepted by local consultants, a hardware list that matches the profiles, and a technical desk he can call when a site raises a question. The aluminium is the smallest of the four in commercial terms. Any substitution has to be judged against the other three, not against the price of a bar.
Where facade value concentrates
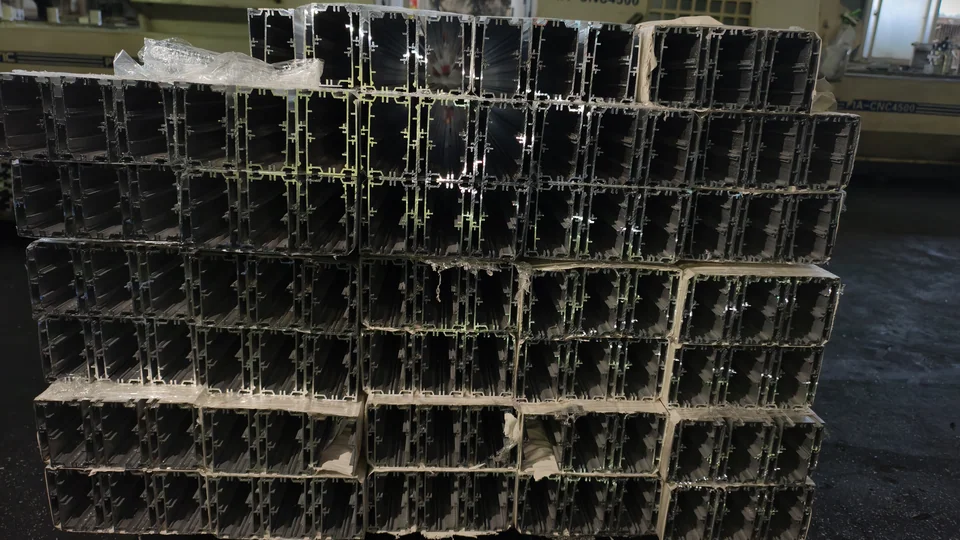
On facade work the engineering share grows. A curtain wall is a movement problem before it is a glazing problem: brackets, stack joints, drainage across a floor line and the interface with the slab all have to be resolved for the specific building. That is why facade value sits with the engineering support and the approved assemblies rather than with the extrusion. An importer buying facade profiles alone buys the least difficult part of the job.
What a factory covers
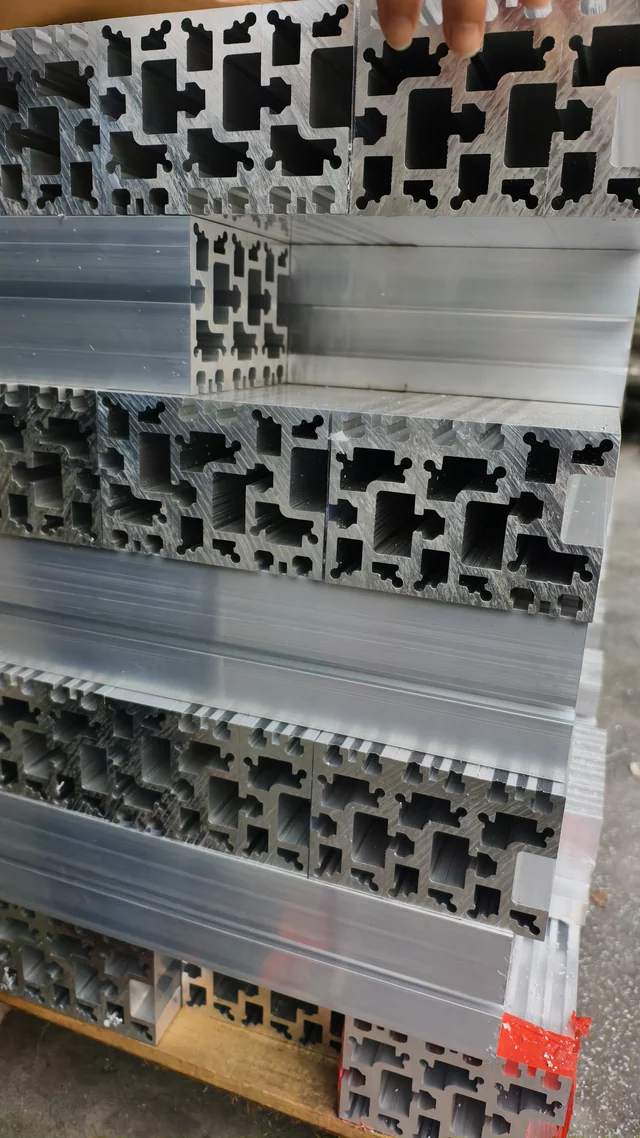
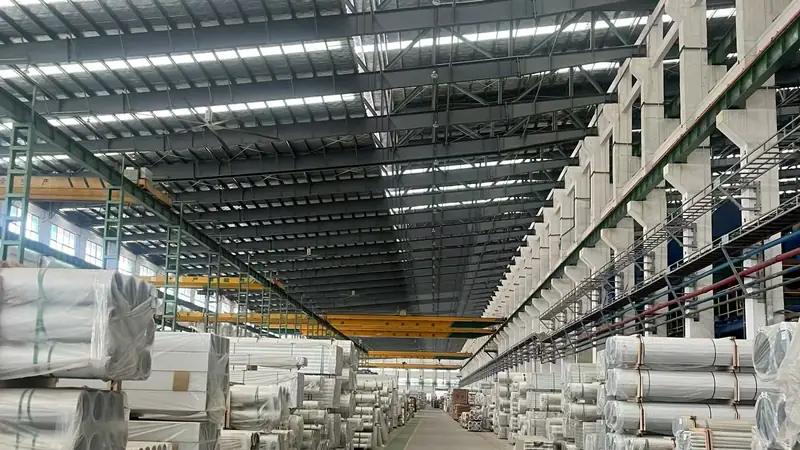
The range runs to 35 series, 28 of them doors and 7 windows, extruded in-house in 6063-T5 primary aluminium, with profiles for facade work coming off the same line. Windows ship with 5-20A-5 insulating glass as standard. The 118 casement runs six chambers on a 2.0 mm wall with a 5-27 A-5 unit, the 112 casement five chambers with a flush-line sash, and the 95 slider 95 mm depth on a 1.4 mm wall.
The boundary that has to be drawn
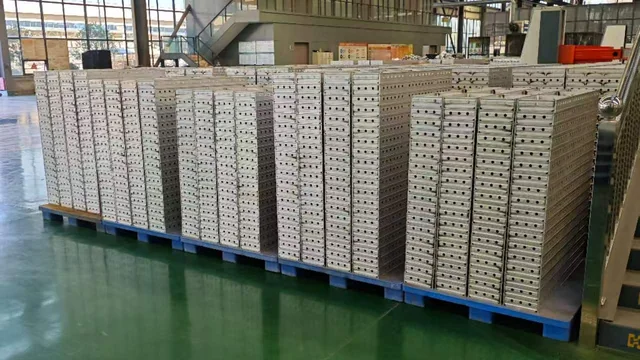
A factory supplies sections, fabricated windows and doors, glazing, finish and packing, with a dimensional pack behind them. It does not replace the structural engineer who signs the facade for the building, the consultant who approves a substitution, or the site team who sets the modules. Draw that line in the enquiry. A supplier who promises to cross it is describing a service he cannot carry from another continent.
Building the comparison file
Open a file with the section drawings for each item, the glazing line, the hardware schedule and the finish code. Add the sample profile set and the test unit report, then the packing plan and the phase sequence. Set the local approvals beside it. The file tells the importer which lines can move to a factory order and which have to stay where the engineering sits, and it settles the question without an argument about brand.
FAQ
Frequently asked
Can a facade be supplied as profiles only?
It can, and it is the part of the package that carries least risk for the supplier and most for the importer. Brackets, stack joints, drainage across a floor line and the slab interface still have to be engineered for the building. Buy profiles where the local team owns that design, and buy fabricated modules where it does not.
Which series covers an import programme?
Three lines usually do. The 50 casement takes standard rooms on a 50 mm frame and a 1.2 mm wall with a high-transparency insect screen. The 95 slider covers balcony fronts on 95 mm depth with ball-bearing rollers. The 112 and 118 casements handle feature lights on a 2.0 mm wall, the 118 on six chambers with a 5-27 A-5 unit.
Does a factory order change the glazing?
Not unless you ask it to. Windows ship with 5-20A-5 insulating glass as standard, and single or triple build-ups are quoted on request. Where a project names a coated or laminated unit, the build is fixed on the order and the bead is cut to that cavity. Confirm the cavity per elevation rather than once for the building.
How is a substitution approved?
By the consultant or authority that named the original assembly, using the documents the alternative supplies: section drawings, alloy designation, wall thickness per member, glazing build and the test evidence that comes with the unit. A factory can provide that pack, but it cannot grant the approval. Expect the process to run on the project's timetable, not the supplier's.
What should the first enquiry contain?
The opening schedule, the curtain wall module sizes if any, the glass build, the finish code and the hardware expectation, plus a list of the documents the local authority will want. Ask for the pack of section drawings showing the glazing line, a sample profile set and a finished test unit. Lead time is confirmed with the quotation.
Send your opening schedule
Series, glazing and finish come back as one quotation, with the full dimensional pack on PDF and CAD on request.