
Guides
How to Specify Aluminium Windows: From Opening to Order
A marked-up elevation and a glass sample on the table do more for a window enquiry than a paragraph of description. What decides whether the quotation comes back ready to build is the order in which the specification is fixed: opening data, then the profile system, the glazing build-up, the hardware, and the finish. This guide works through that sequence on the Adam Alux 95 series and lists the documents a factory reply should carry before anyone cuts aluminium.
Fix the opening data before the profile
The opening sets every number downstream, so measure it and write it down: clear width and height, reveal depth, sill height, and the wall build-up behind the reveal. Note the exposure as well, because wind load and driving rain decide how deep the frame sits and how many sealing lines the window carries. Bring the structural opening as drawn and the intended fixing position. A factory can work from an opening schedule, and it cannot work from a photograph.
Choose the profile system by depth and wall
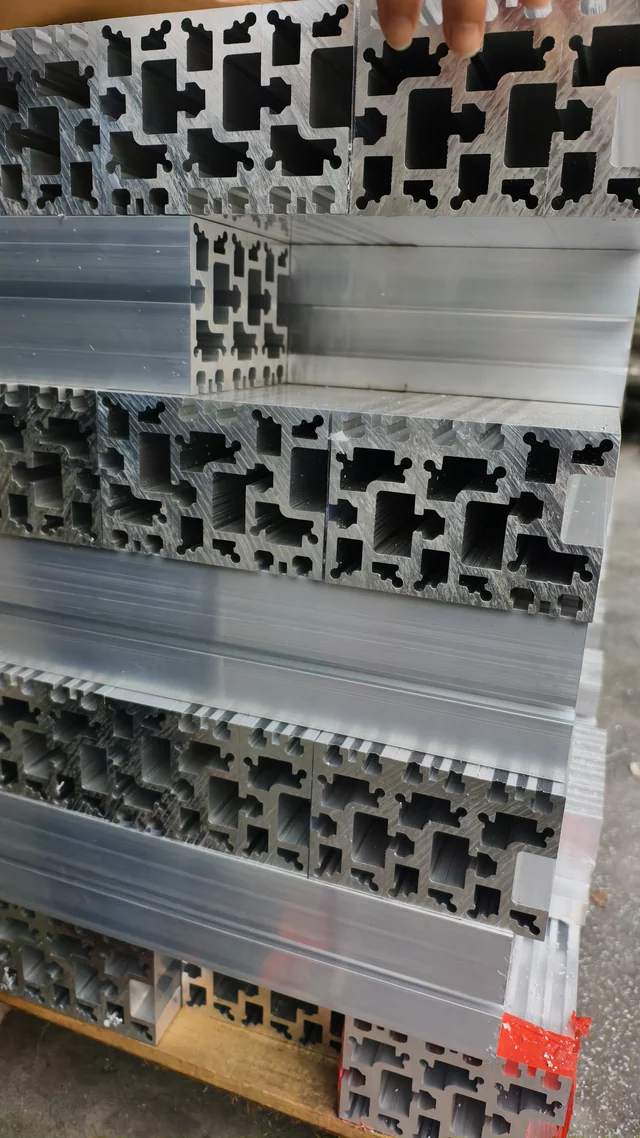
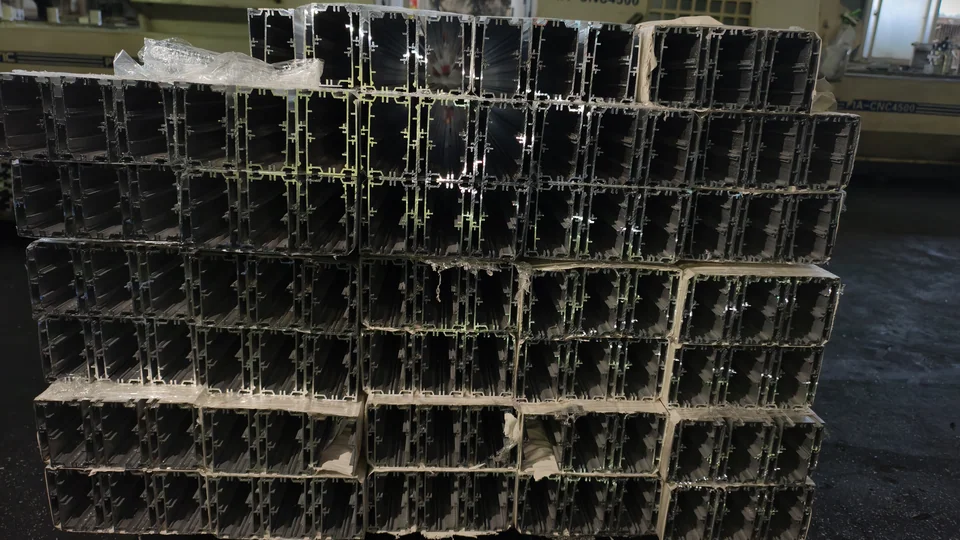
Profile depth holds a frame or sash against deflection across the light, and wall thickness decides where a fixing can bite. The Adam Alux 95 series is drawn at 95 mm profile depth on a 1.4 mm wall in 6063-T5 aluminium, which suits a wide residential light carrying insulating glass. Read both figures off the section. Depth is measured across the frame as drawn, and wall thickness is measured on a single chamber wall, which is the figure that belongs on the order.
Set the glazing build-up before the bead
The glazing line fixes the maximum unit thickness, so the glass package is chosen before the sash is detailed. Standard glazing on the 95 series is 5-20A-5 insulating glass, with single and triple build-ups available on request. Write the cavity on the order exactly as it appears on the drawing, because a bead cut for one unit will not seat a thicker one on the same sight-line. Setting blocks must clear the drainage path under the glass.
Choose hardware against sash weight
Hardware is a load decision before it is a style decision. A sliding sash puts its full weight on the rollers, which is why the 95 series runs ball-bearing rollers as standard; a nylon wheel flattens under an insulating unit and the sash starts to drag. A hinged sash sends its weight and the wind load into the hinge set, so the hinge rating is checked against sash width and height before the module size is frozen.
Select the finish and confirm the colour
Finish is chosen with the elevation in view. Anodised, powder coated and thermal transfer finishes each read differently on grained and smooth aluminium, and one colour looks darker on a profiled face than on a flat one. RAL matching is available on request, and two-tone exterior and interior faces can be quoted where a facade and an interior scheme pull apart. Ask for a sample of the actual finish on the actual section before the order is released.
What a factory reply should carry
A reply worth acting on carries the dimensional pack: frame and sash section drawings, the glazing line and cavity, hardware cut-outs, and the finish code. It names the alloy, 6063-T5 for this range, and states wall thickness for each member instead of one figure for the system. Sample profiles and a finished test unit can be reviewed before production. Lead time is confirmed per project at quotation. Ask for the pack in PDF, with CAD drawings on request.
FAQ
Frequently asked
What is the first thing to fix when specifying a window?
The opening data. Clear width and height, reveal depth, sill height, wall build-up and exposure decide every later number, including frame depth and the number of sealing lines. A supplier can confirm a system only against a measured opening schedule, so a specification that starts with a profile family tends to be revised once site dimensions arrive.
How do depth and wall thickness differ?
Depth holds the frame or sash against deflection across a wide light, and wall thickness carries load and gives a fixing somewhere to bite. Both appear on the section drawing. The Adam Alux 95 series runs 95 mm depth on a 1.4 mm wall in 6063-T5 aluminium, which suits a residential light with insulating glass.
Does the glazing build-up come before the frame?
Yes, because the glazing line sets the maximum unit thickness and the bead follows the cavity. Standard glazing on the 95 series is 5-20A-5 insulating glass, with single and triple build-ups on request. Order the cavity shown on the drawing, and check that setting blocks clear the drainage path.
What hardware matters most on a sliding window?
The roller, because it carries the full sash weight. The 95 series uses ball-bearing rollers as standard, which hold their line under an insulating unit where a plain wheel would flatten and drag. A hinged sash puts the same question to the hinge set, so match the rating to sash width and height.
What should come back with a window quotation?
A dimensional pack: frame and sash sections, the glazing line and cavity, hardware cut-outs and the finish code, with the alloy and the wall thickness for each member stated. Sample profiles and a finished test unit can be reviewed before production. Lead time is confirmed per project at quotation.
Send your opening schedule
Series, glazing and finish come back as one quotation, with the full dimensional pack on PDF and CAD on request.