
Guides
Windows for Housing Projects: Series, Batches and Handover
A housing programme rarely fails on the window itself. It fails on variety: openings nobody standardised, a finish chosen twice, and a site that needs windows before the block is watertight. The remedy is dull and it holds. Collapse the schedule, keep a short series list, release in batches against the build sequence, and agree the acceptance points before the first container is packed. This guide sets out that order for a development of a few hundred homes.
Collapse the schedule before quoting
Start by counting types rather than units. A residential block usually resolves into a bedroom window, a living front, a balcony door and a stair light, and two or three series will cover all of them: the 50 casement for rooms, the 95 slider for balcony fronts, and the 112 or 118 casement where the elevation wants a deeper section. One finish across the programme is worth more than any advantage gained on a single line.
Write a standard opening table
Give every type a code and one row: clear width and height, reveal depth, sill height, wall build-up, series, glass build, hardware and finish. The table becomes the order and the drawing reference at once. It also exposes the openings that do not fit a standard type, which are the ones worth a conversation before production rather than after. A schedule with codes is what a factory can price without a site visit.
Release in batches, load by block
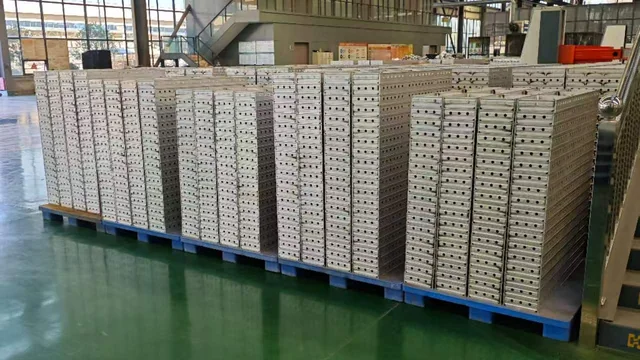
A housing site consumes windows block by block, so produce to that sequence instead of to the total. Frames for the first blocks travel together, glass can follow where storage is secure, and a phase that is delayed does not hold the whole order. The container plan is written against the phase list, with the packing list matching the marks on the cartons. Lead time is confirmed with the quotation, per phase.
Pack for the developer's brand
Private-label packing lets a developer or a main contractor receive cartons under his own marks, with the packing list naming the block and the opening code. That detail is what makes a large delivery usable on site: a crate is opened where it is needed, and the residue is not searched for. OEM and ODM supply with private-label packing covers it, and the marks are agreed before the run starts.
Agree the acceptance gates
Set three points and hold them. Before production, a sample profile set and a finished test unit, checked against the opening table. At first batch, an inspection of section, wall thickness, finish and hardware cut-outs. At each shipment, a packing check against the marks and the list. Anything found later is a claim; anything found at these gates is a correction, and corrections cost less than containers in the wrong order.
FAQ
Frequently asked
How many series does a housing project need?
Two or three cover most programmes. The 50 casement handles bedrooms and living rooms, the 95 slider takes balcony fronts, and the 112 or 118 casement covers feature lights where a 2.0 mm wall and a deeper unit are wanted. Keeping one finish across all of them removes a second production run and a second set of spares.
What belongs in an opening table?
A code per type, clear width and height, reveal depth, sill height, wall build-up, series, glass build, hardware and finish. The table does two jobs: it is the quotation basis and the drawing reference. It also shows which openings refuse to fit a standard type, and those are the ones to resolve before production is released.
Can delivery follow the build sequence?
Yes, and it should. Batches are released against the blocks that are ready to be closed up, with frames for those blocks travelling together and glass following where the site can store it. The phase list and the packing marks have to agree, or a crate ends up at the wrong block and the sequence collapses.
How is a large order packed?
Bundled by opening code, marked with the block and the type, and listed on a packing list that matches the marks. Private-label packing puts the developer's or contractor's identity on the cartons. That level of marking is what allows a few hundred windows to be distributed across a site without a search at every block.
What should be inspected before shipment?
Section against the drawing with wall thickness measured per member, finish on the actual profile, hardware cut-outs, and the packing marks against the list. Before production, a sample profile set and a finished test unit do most of that work. Lead time and the shipment plan are confirmed with the quotation.
Keep going
Related in the range
Send your opening schedule
Series, glazing and finish come back as one quotation, with the full dimensional pack on PDF and CAD on request.