
Guides
Curtain Wall Types: How Four Systems Compare
Four curtain wall systems can close the same facade and still behave differently on a tight site in a high wind zone. What separates them is where the wall is assembled, how tolerance is controlled, and how the water leaves. This guide sets out stick-built, unitised, structural glazing and point-fixed walls, compares them on the numbers that decide a specification, and ends with what a profile supplier needs before facade sections can be quoted.
Stick-built: assembled on site
In a stick-built wall the mullions and transoms arrive cut, machined and finished, and the frame goes up member by member on the building. Tooling is light, the geometry can follow an awkward opening as built, and the system suits low-rise and mid-rise facades, complex shapes and refits where the frame has to meet whatever is actually there. The trade-off sits in the tolerances and the seals. Every member is set out on site, so straightness of the mullion line depends on the installer's setting-out and shims rather than on a factory jig. Joints are closed with gaskets and sealant applied in the weather, which is harder to control in cold or wet conditions. Site labour hours are high, and so is exposure to programme delay.
Unitised: assembled in the factory
A unitised wall is built as panels on a factory line, with frame, glass, gaskets and drainage already in place, then lifted and interlocked onto the building one panel at a time. Tolerance moves into the jig, so panel-to-panel alignment is set by the interlock rather than by the installer, and joints can be dry seals. The facade rises quickly once floors are clear, which matters on tall buildings and on projects where the structure moves with the weather before the wall is closed. Panel size is the constraint: it is limited by what can be glazed, shipped and lifted, and a design change late in the programme is expensive because the panel is already made.
Structural glazing: the frame behind the glass
Structural glazing bonds the glass to the frame with a structural silicone, so the mullions sit behind the glass and the elevation reads as an unbroken glass face. The frame still carries the load, and the bond transfers wind load from the glass into that frame. The work moves into the shop: the bond has to be applied under controlled conditions, cured and checked, and the joint has to accommodate movement between glass and metal. Treat it as a system with a hidden frame and a shop-bonded unit rather than a normal frame with the covers left off. Where a clean glass face is the design intent it earns its place, and the process and inspection requirements form part of the price.
Point-fixed: the glass carries the panel
In a point-fixed wall the glass is held by discrete fittings at the corners or through drilled holes, and the sheet resists load largely through its own stiffness. There is no continuous frame to hide, so the glass reads with almost nothing around it, which is why the system appears on entrance walls, atria and canopies. The design unit becomes a single pane: fitting count and position, glass type, thickness, hole position and edge distance all have to be engineered for the loads on that pane. Accuracy at the glass shop matters more here than on any other system, and thermal stress and deflection are real risks for a design that has not been calculated.
Tolerances and glazing size
Compare the four on where tolerance is controlled and what limits the glass. Stick-built holds tolerance on site, so it copes with an out-of-square opening but struggles to hold a tight joint line along a long run. Unitised holds tolerance in the factory, which buys tight lines and requires the module to be right before it is manufactured. Structural glazing moves the accuracy requirement into the bonded joint, where sealant and spacer dimensions have to suit the unit. Point-fixed puts the requirement on the glass itself. Glazing size follows the same logic: unitised is capped by production, shipping and lifting, stick-built by what a mullion can span between floors, structural glazing by the size of the frame behind it, and point-fixed by the glass engineering.
Water management in each type
Every system has to move water out, and they do it in different places. Stick-built uses drained and ventilated joints: water crosses the outer gasket, drops into the mullion channel and leaves through weeps at each level, with pressure equalisation doing the real work. Unitised does the same per panel with drainage at the panel interlock, and adds a second line of defence so a failed joint drains outward instead of running along the floor line. Structural glazing manages water at the perimeter of the glass, where the bond sits behind a weather seal and the sealant joint takes the weather. Point-fixed has no frame channel at all, so the fittings and each sheet perimeter carry the weather detail and the joints between panes are sealed or gasketed in place. Whichever system is chosen, the drainage needs a fall, a weeper that stays clear, and access to reach it.
Cost drivers and where the budget goes
The facade bill is led by the glazing: type, thickness, coating and size. Frame metal and finish come next, then hardware, gaskets and drainage components, then tooling, then site labour hours. Each system shifts the weight between those lines. Stick-built saves on tooling and spends on site labour and weather risk. Unitised spends on tooling and transport and saves on site hours. Structural glazing adds the shop-bonding process, its inspection and its cure time. Point-fixed adds engineered glass, fittings and glass-shop accuracy. Finish runs through every type, because anodised, thermal transfer and fluorocarbon coats change both the square-metre rate and the maintenance interval, and RAL matching or a two-tone treatment adds another process step.
Briefing a profile supplier
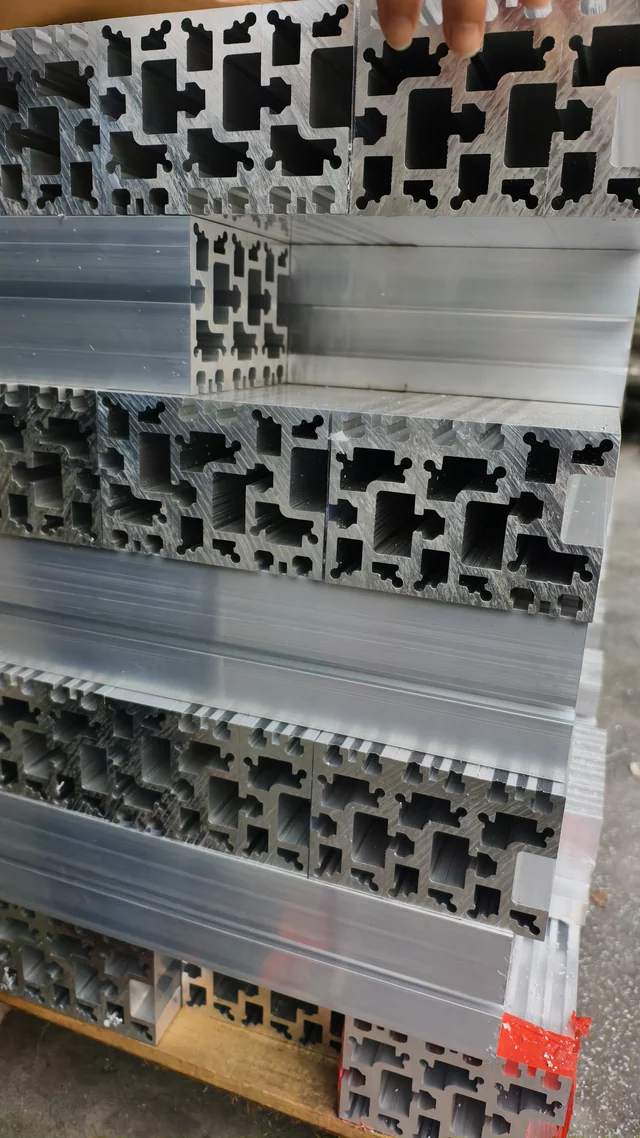
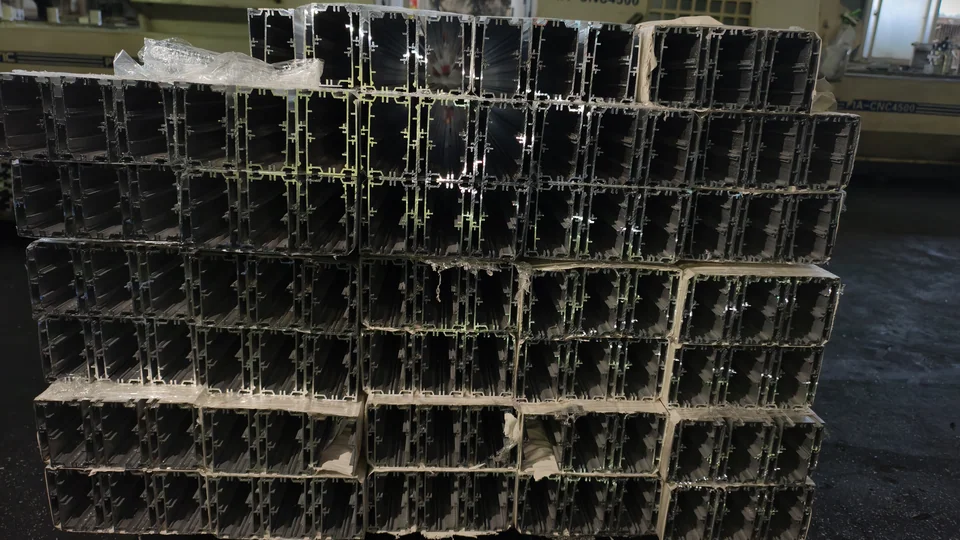
A profile supplier can only quote facade sections against real numbers. Send the system type, the mullion and transom spans, the design wind load, the glazing build-up and its weight, the deflection limit, the finish, the quantity, and a section drawing or a sketch of the profile to match. With those figures the extrusion and the finish are confirmed at quotation. Without the loads, only a shape can be quoted, and a shape will not stand a facade up. Adam Alux extrudes profiles for facade systems against the design in 6063-T5 aluminium, with anodised, thermal transfer and fluorocarbon finishes and RAL matching on request. The dimensional pack ships with the quotation, CAD drawings are available on request, and sample profile sets with a finished test unit can be reviewed before a project commits. Send the sections and the loads with the enquiry, and the answer comes back as a section that can be built.
FAQ
Frequently asked
What is the difference between stick-built and unitised curtain wall?
Assembly location. Stick-built frames are erected member by member on site, which suits complex geometry and lower tooling budgets at the cost of site labour and weather exposure. Unitised panels are built in a factory and lifted into place, which buys tight joint lines and fast erection on tall buildings, but limits panel size to what can be glazed, shipped and lifted.
When is structural glazing worth the extra process?
When a continuous glass face is the design intent. The mullions sit behind the glass and the structural silicone transfers wind load into the frame, so the elevation reads without a visible grid. The cost sits in controlled shop bonding, curing and inspection, and the joint has to accommodate movement between glass and metal.
How does a curtain wall drain water?
Through drained and ventilated joints. Water crosses the outer gasket, falls into a mullion or transom channel and leaves through weeps, while pressure equalisation limits how much water is driven inward. Unitised walls add a second line of defence at each panel interlock. The path needs a fall, clear weepers and access, since a blocked weeper shows up as a leak at the floor line.
What does a profile supplier need to quote facade sections?
The system type, mullion and transom spans, design wind load, glazing build-up and weight, deflection limit, finish, quantity, and a section drawing or sketch of the profile to match. With those, extrusion and finish are confirmed at quotation. Without the loads, only a shape can be quoted, and a shape cannot be checked against the facade design.
Is point-fixed glazing a curtain wall?
It belongs to the same facade family and behaves differently from a framed wall. The glass is held at discrete fittings and carries load through its own stiffness, so the design unit is a single pane. Hole positions, edge distances, glass thickness and thermal stress all have to be calculated, which puts the accuracy requirement on the glass shop.
Keep going
Related in the range
Send your opening schedule
Series, glazing and finish come back as one quotation, with the full dimensional pack on PDF and CAD on request.